
Overview
The expansion of Munroe Regional Medical Center (now AdventHealth Ocala) required a site design that could reconcile complex circulation demands with the need for calm, patient-focused outdoor spaces. Conner Landscape Architects was engaged to organize multiple entries, structured parking access, and dining terraces across three levels while reducing the visual and acoustic impacts of adjacent traffic and strengthening the overall patient experience.
Read more...
Design Response
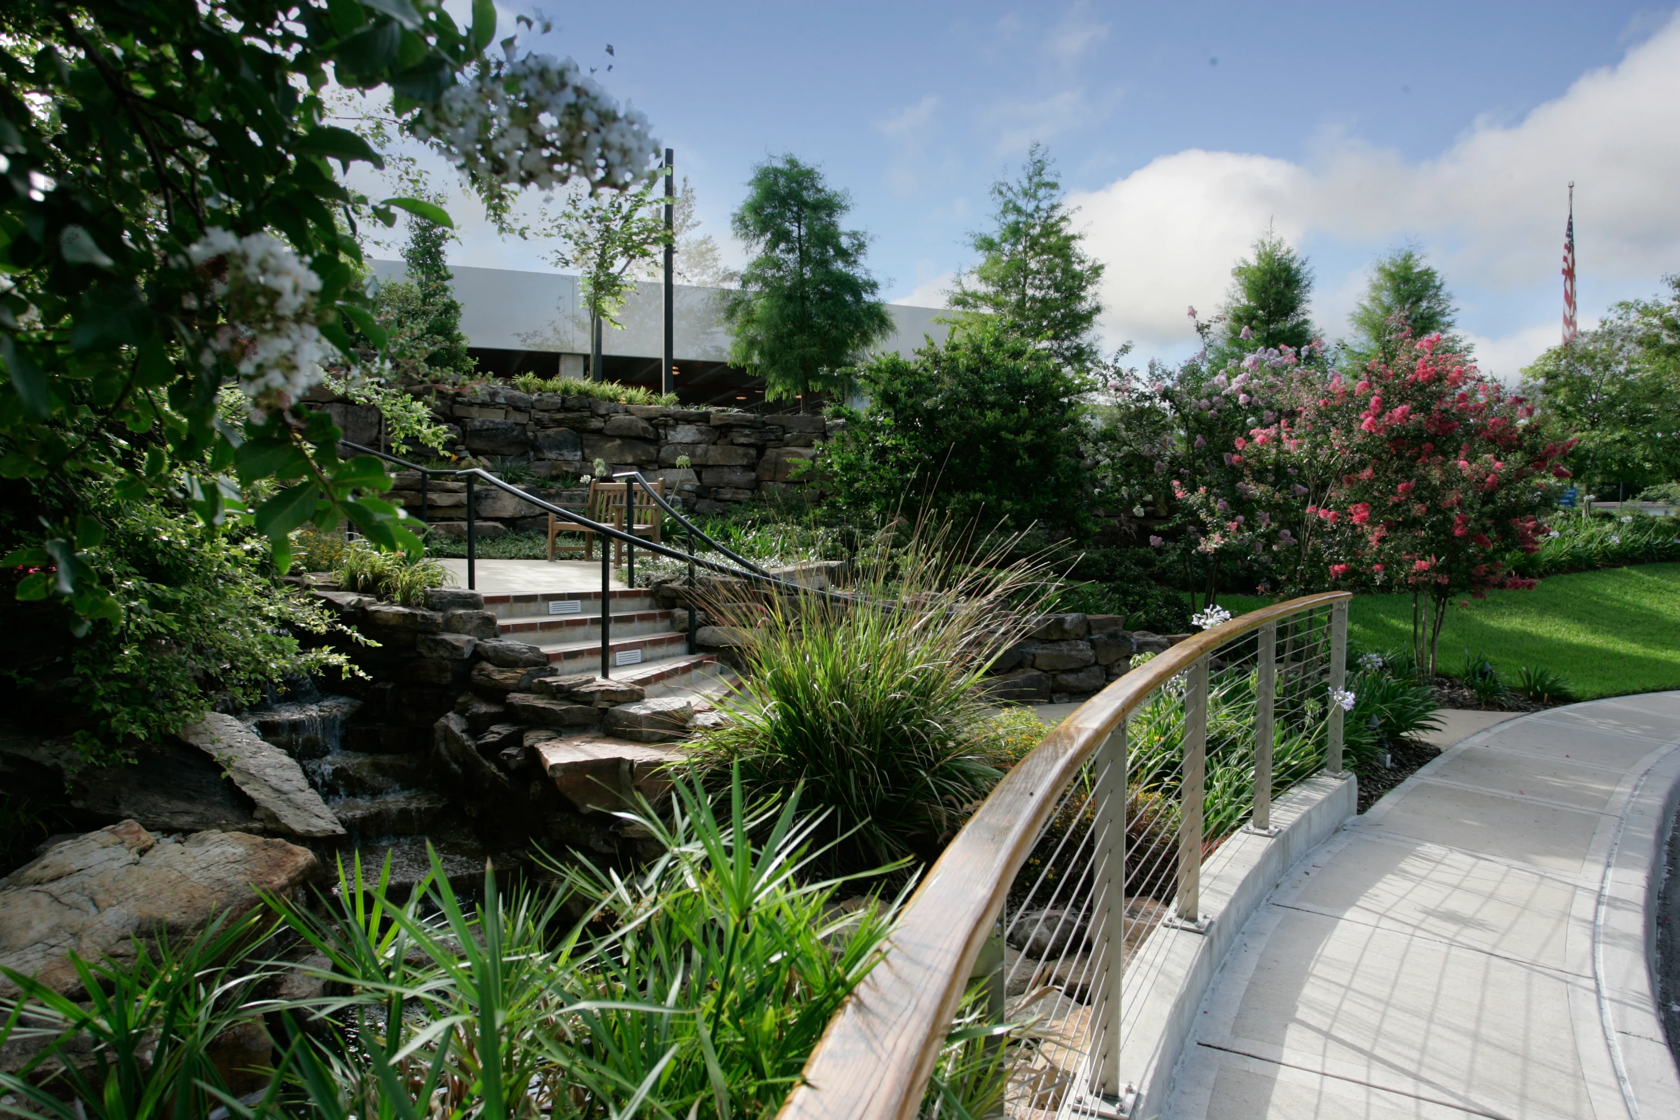
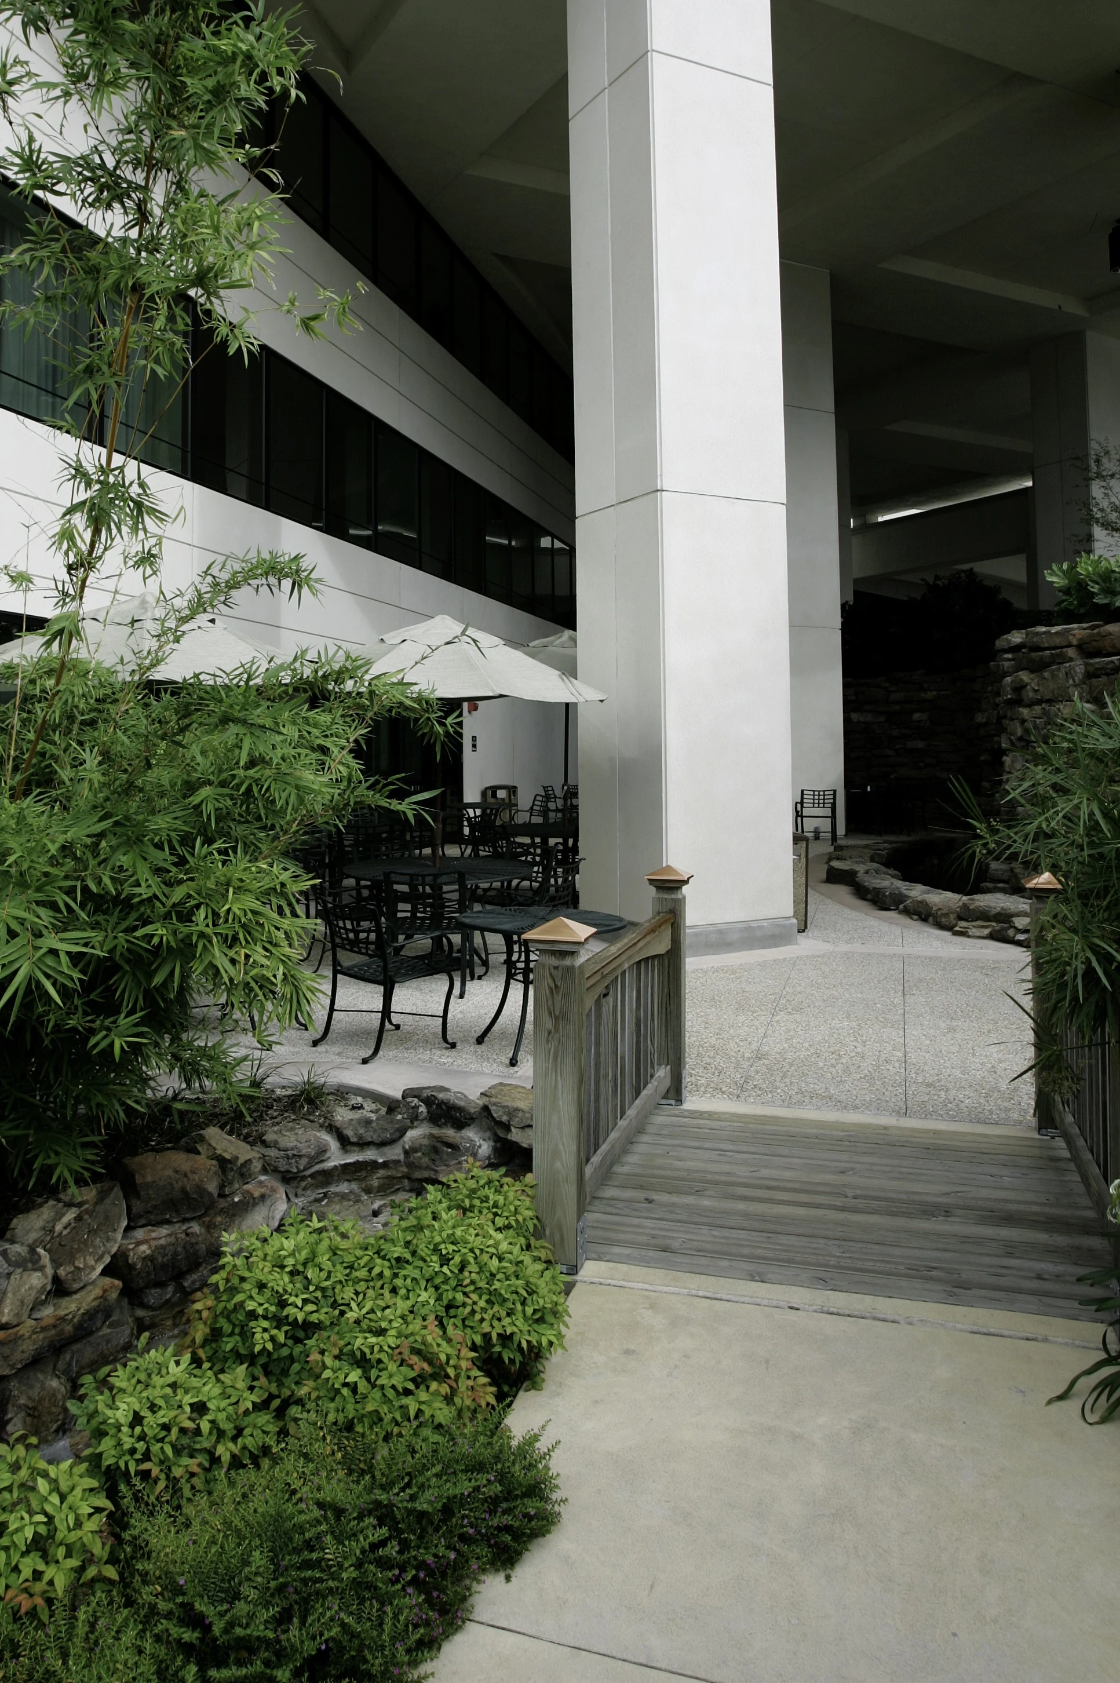
The design transforms a series of constraints into a cohesive landscape strategy centered on water as the unifying element. Beginning at the café terrace, a continuous water feature descends over a ten‑foot rock wall before transitioning into a naturalized stream that flows nearly 200 feet and drops approximately 30 feet in elevation. This sequence weaves around the building, creating opportunities for movement, pause, and sensory engagement.
Key Features
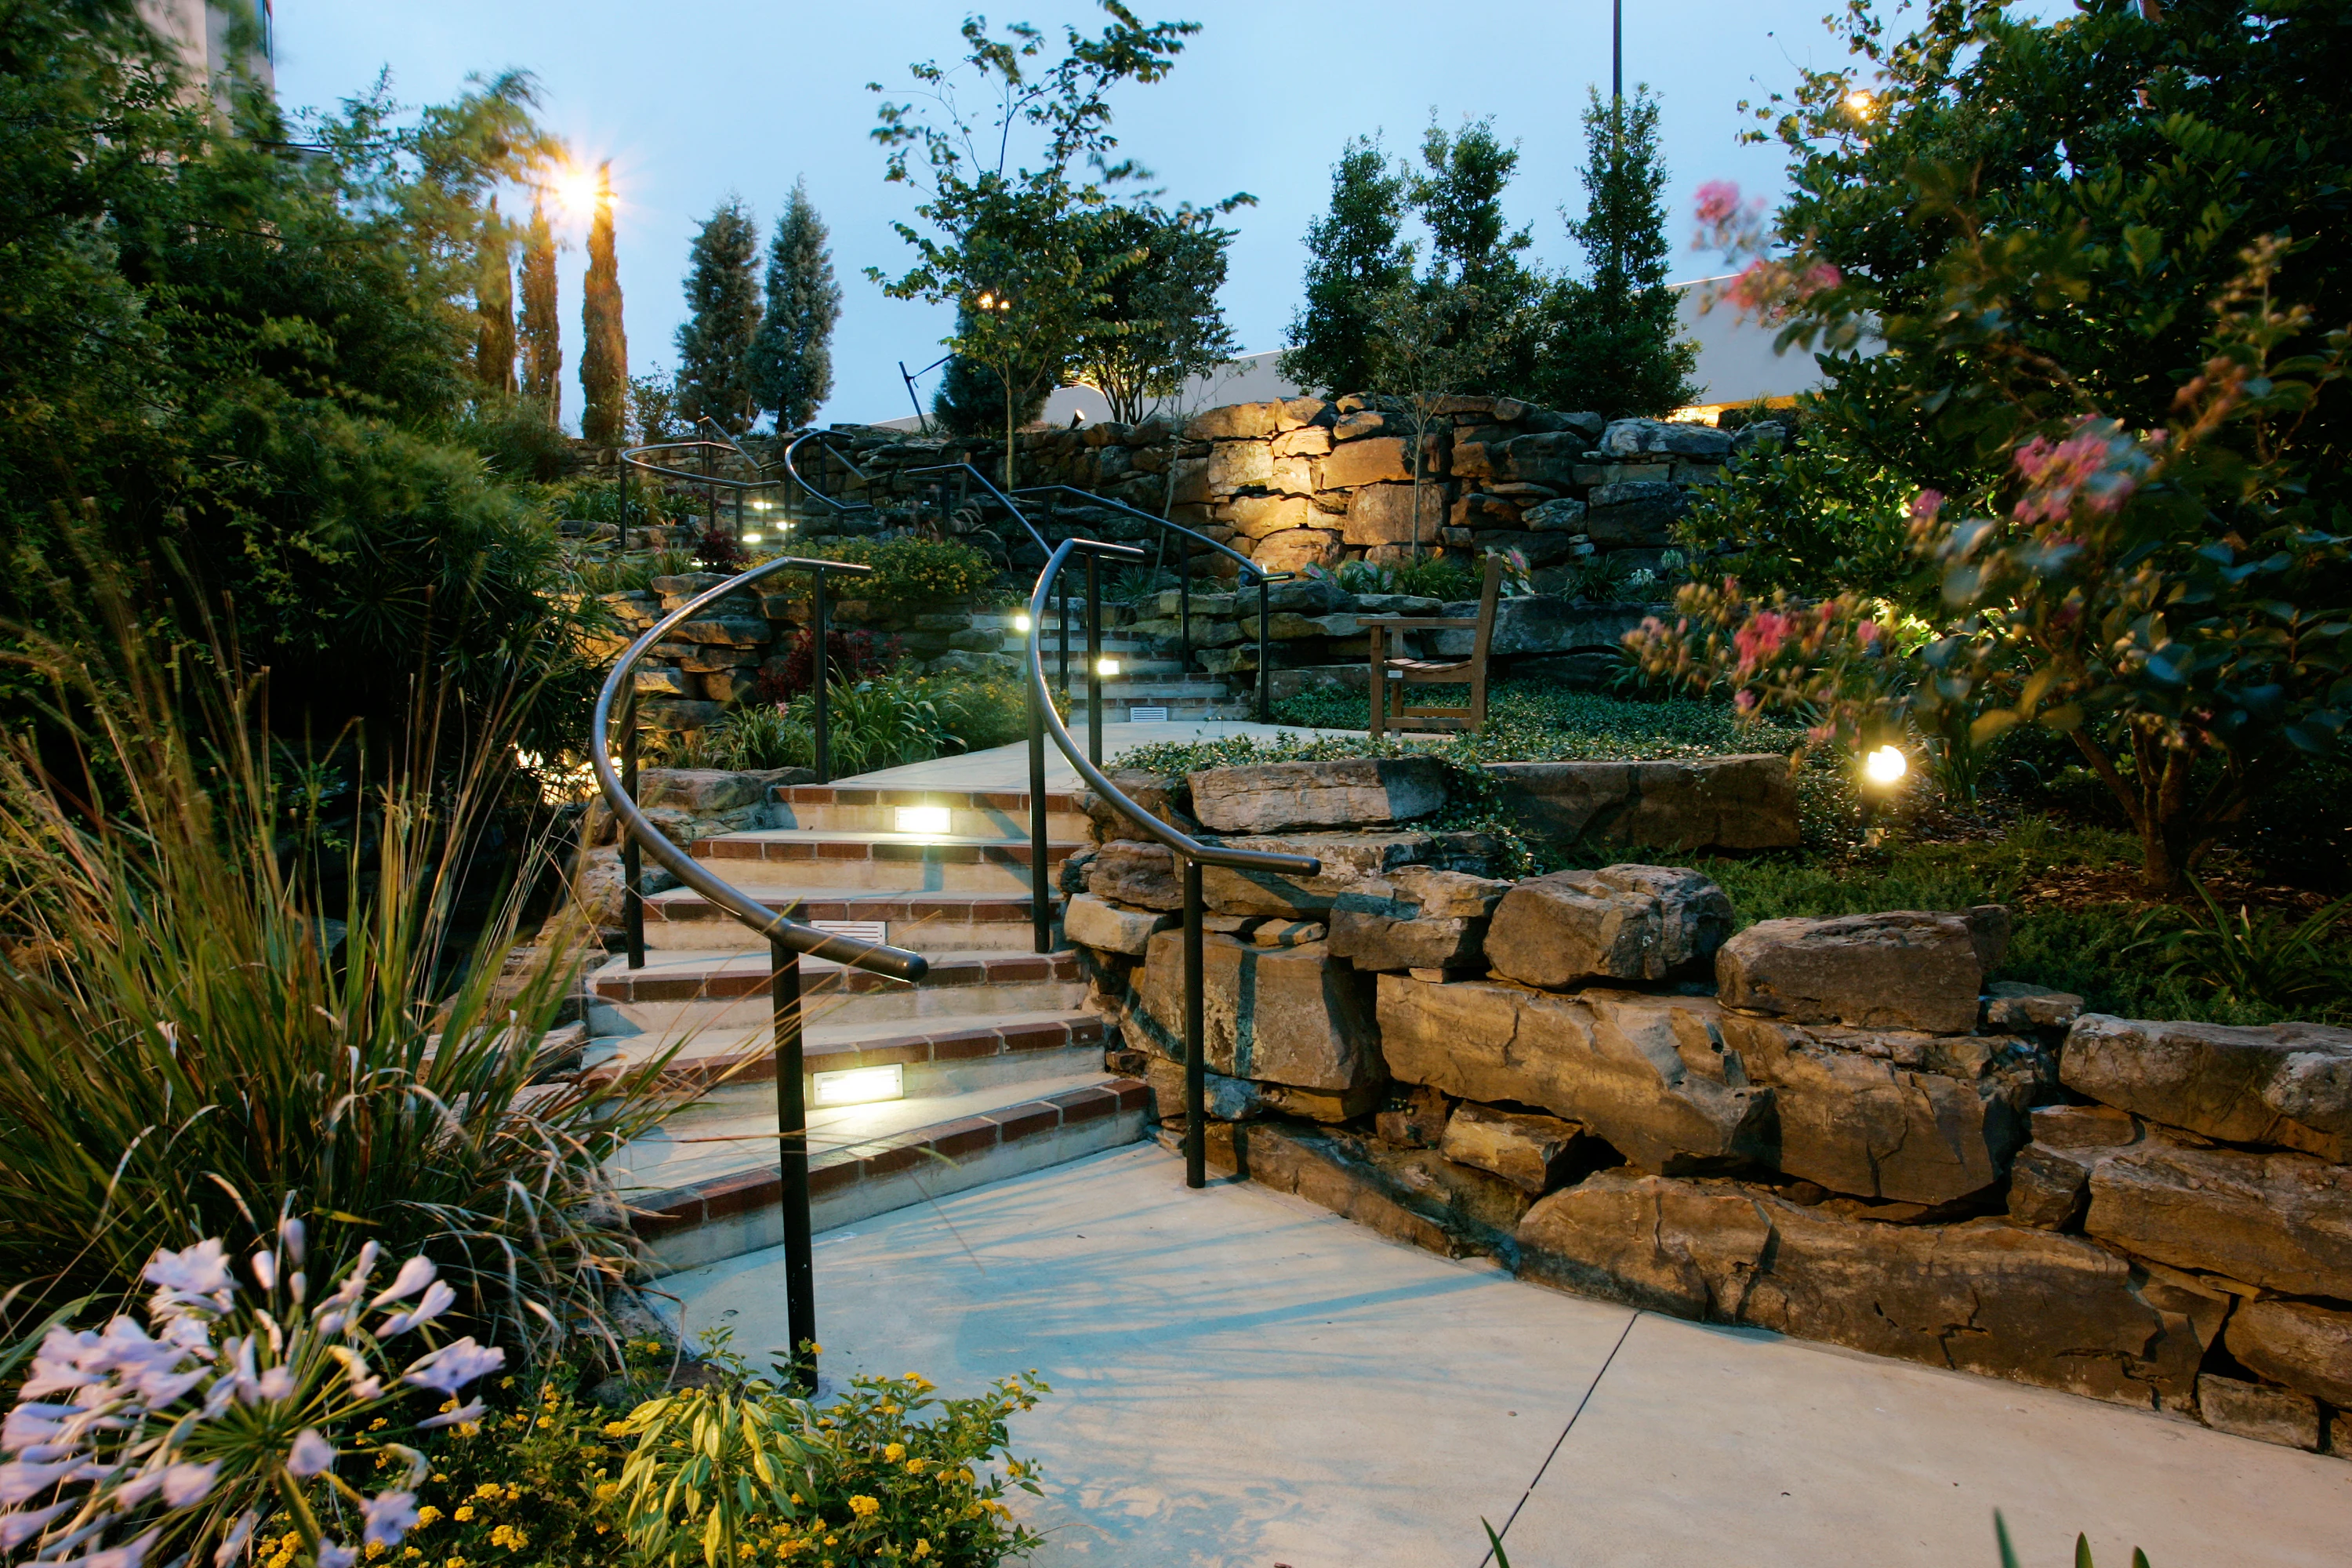
Pedestrian paths and intimate seating areas line the stream, offering moments of respite for patients, visitors, and staff. Layered planting reinforces spatial separation and screens adjacent vehicular movement, while the sound and motion of water draw attention away from circulation zones. At the lower level, a prominent cascade anchors the primary arrival sequence, where the water appears to extend across the drive into a welcoming pool at the main entrance.
Impact
The integrated landscape resolves significant functional challenges while establishing a distinctive, patient‑centered identity—one that supports healing through sensory experience, natural systems, and thoughtfully composed outdoor space.






Awards
Fredrick B. Stresau Award, Florida ASLA Award of Excellence, Top 100 Hospital

