Overview
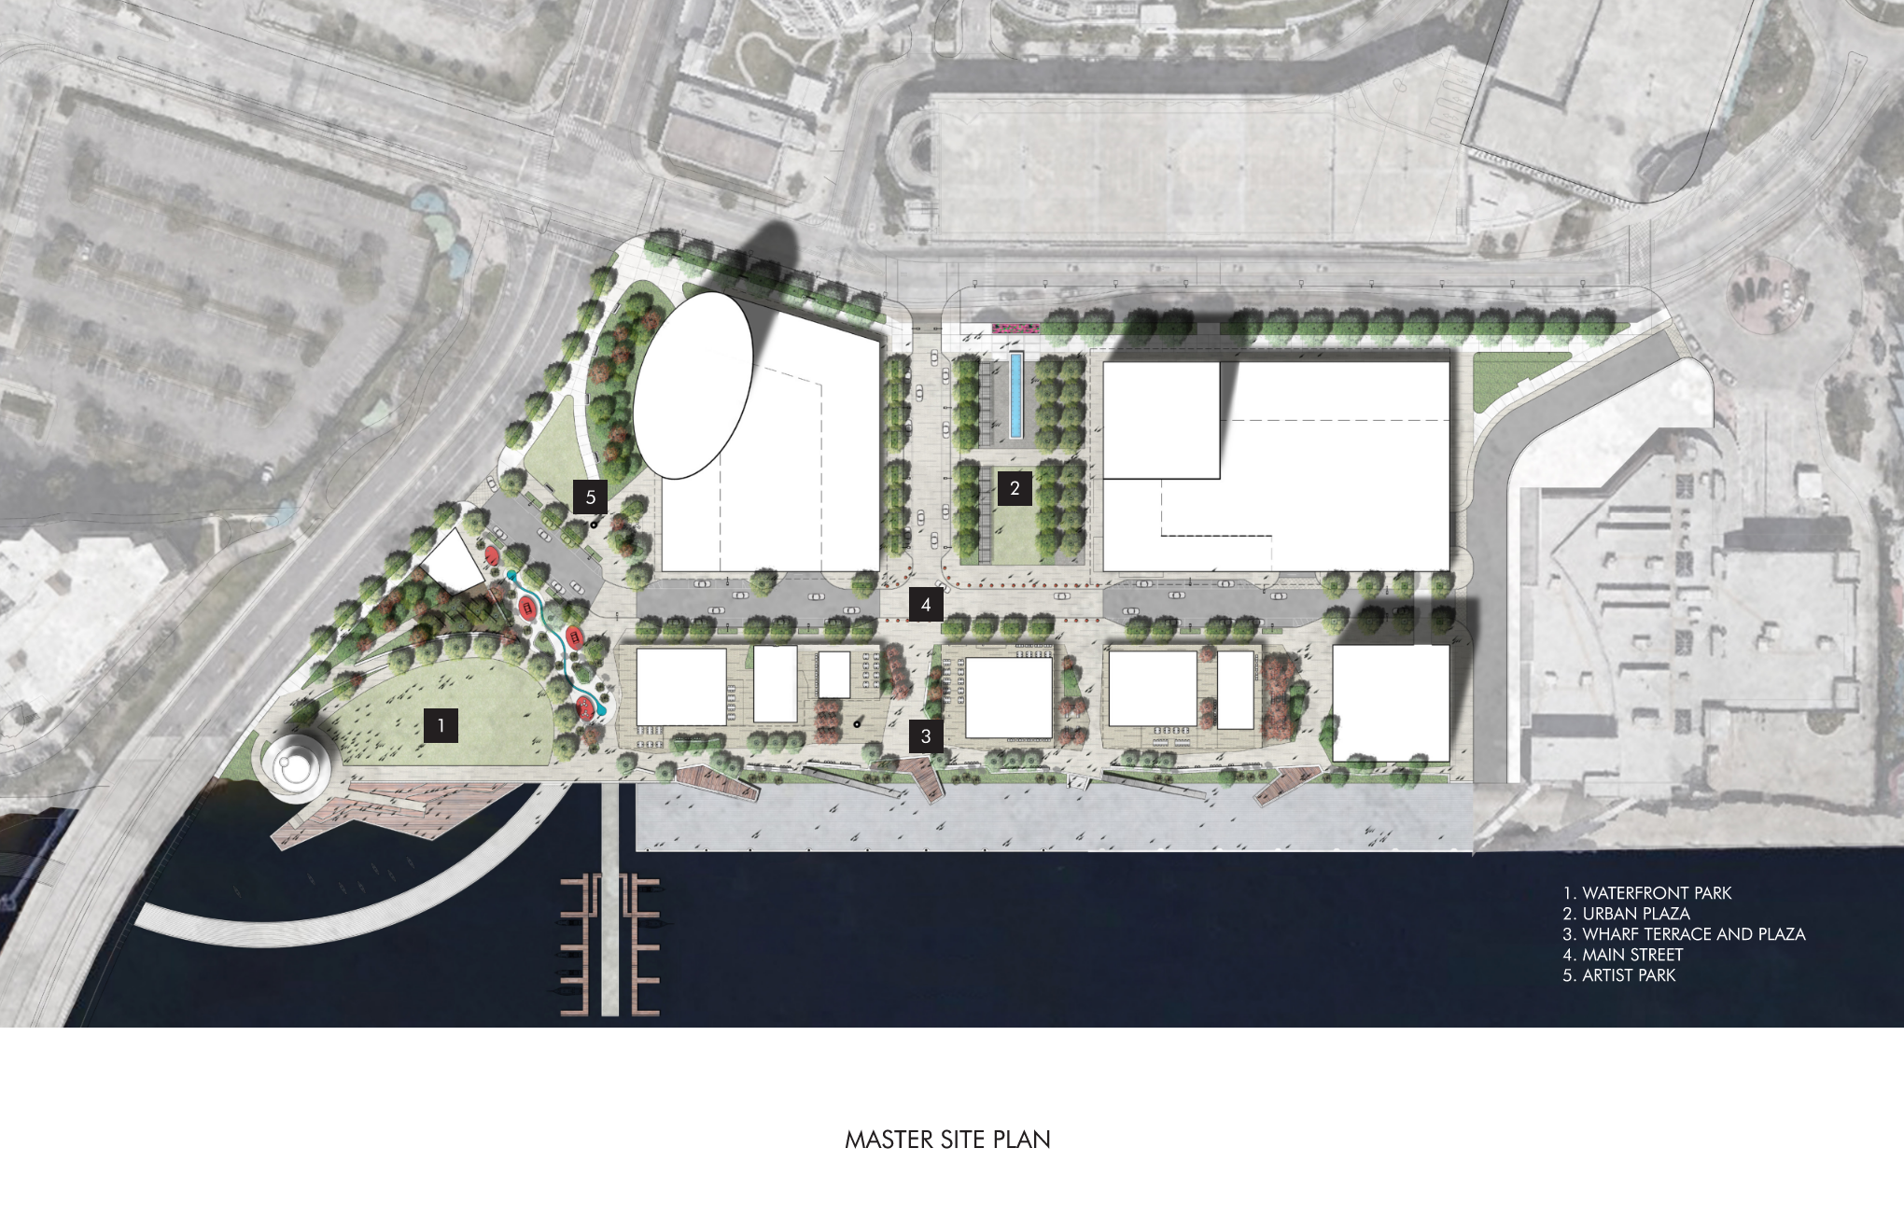
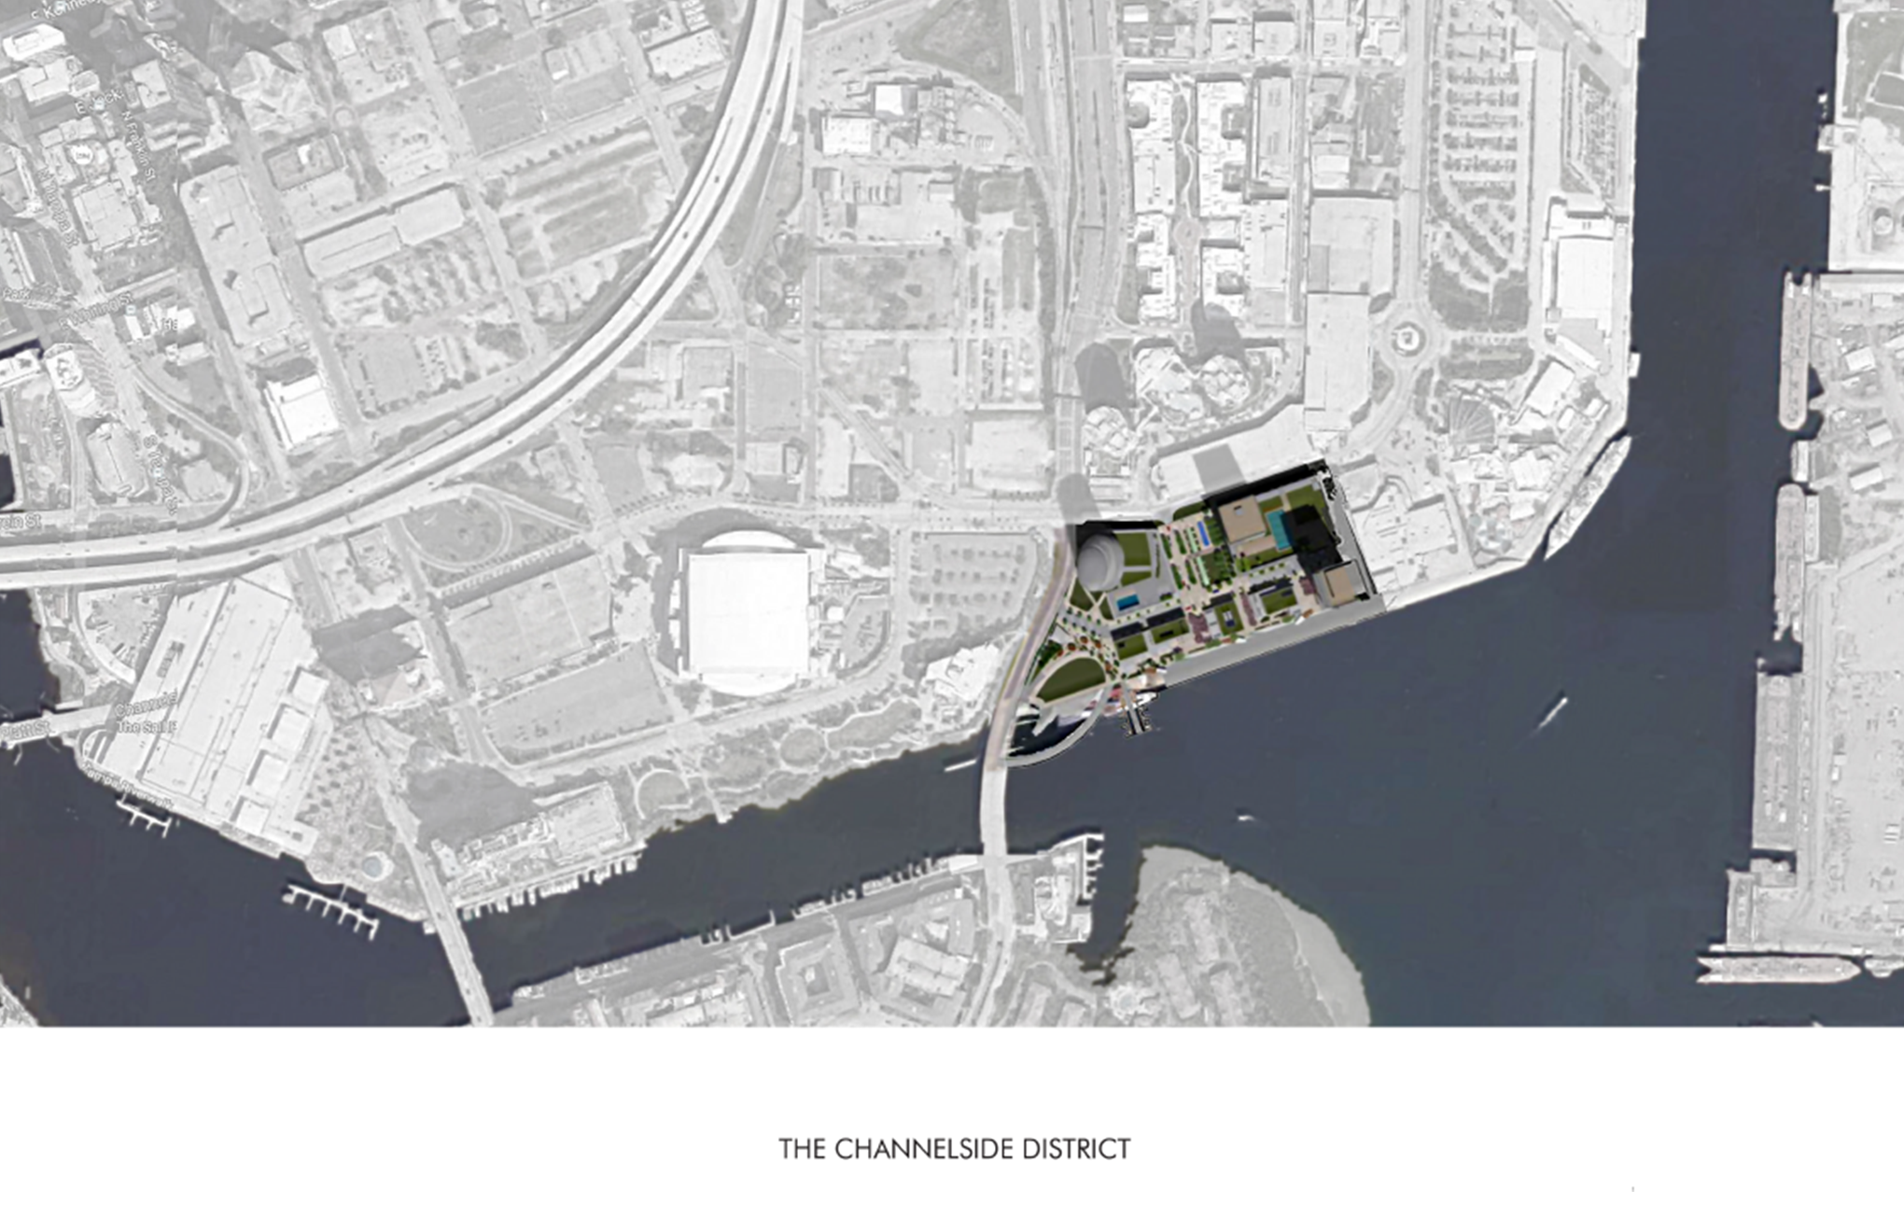
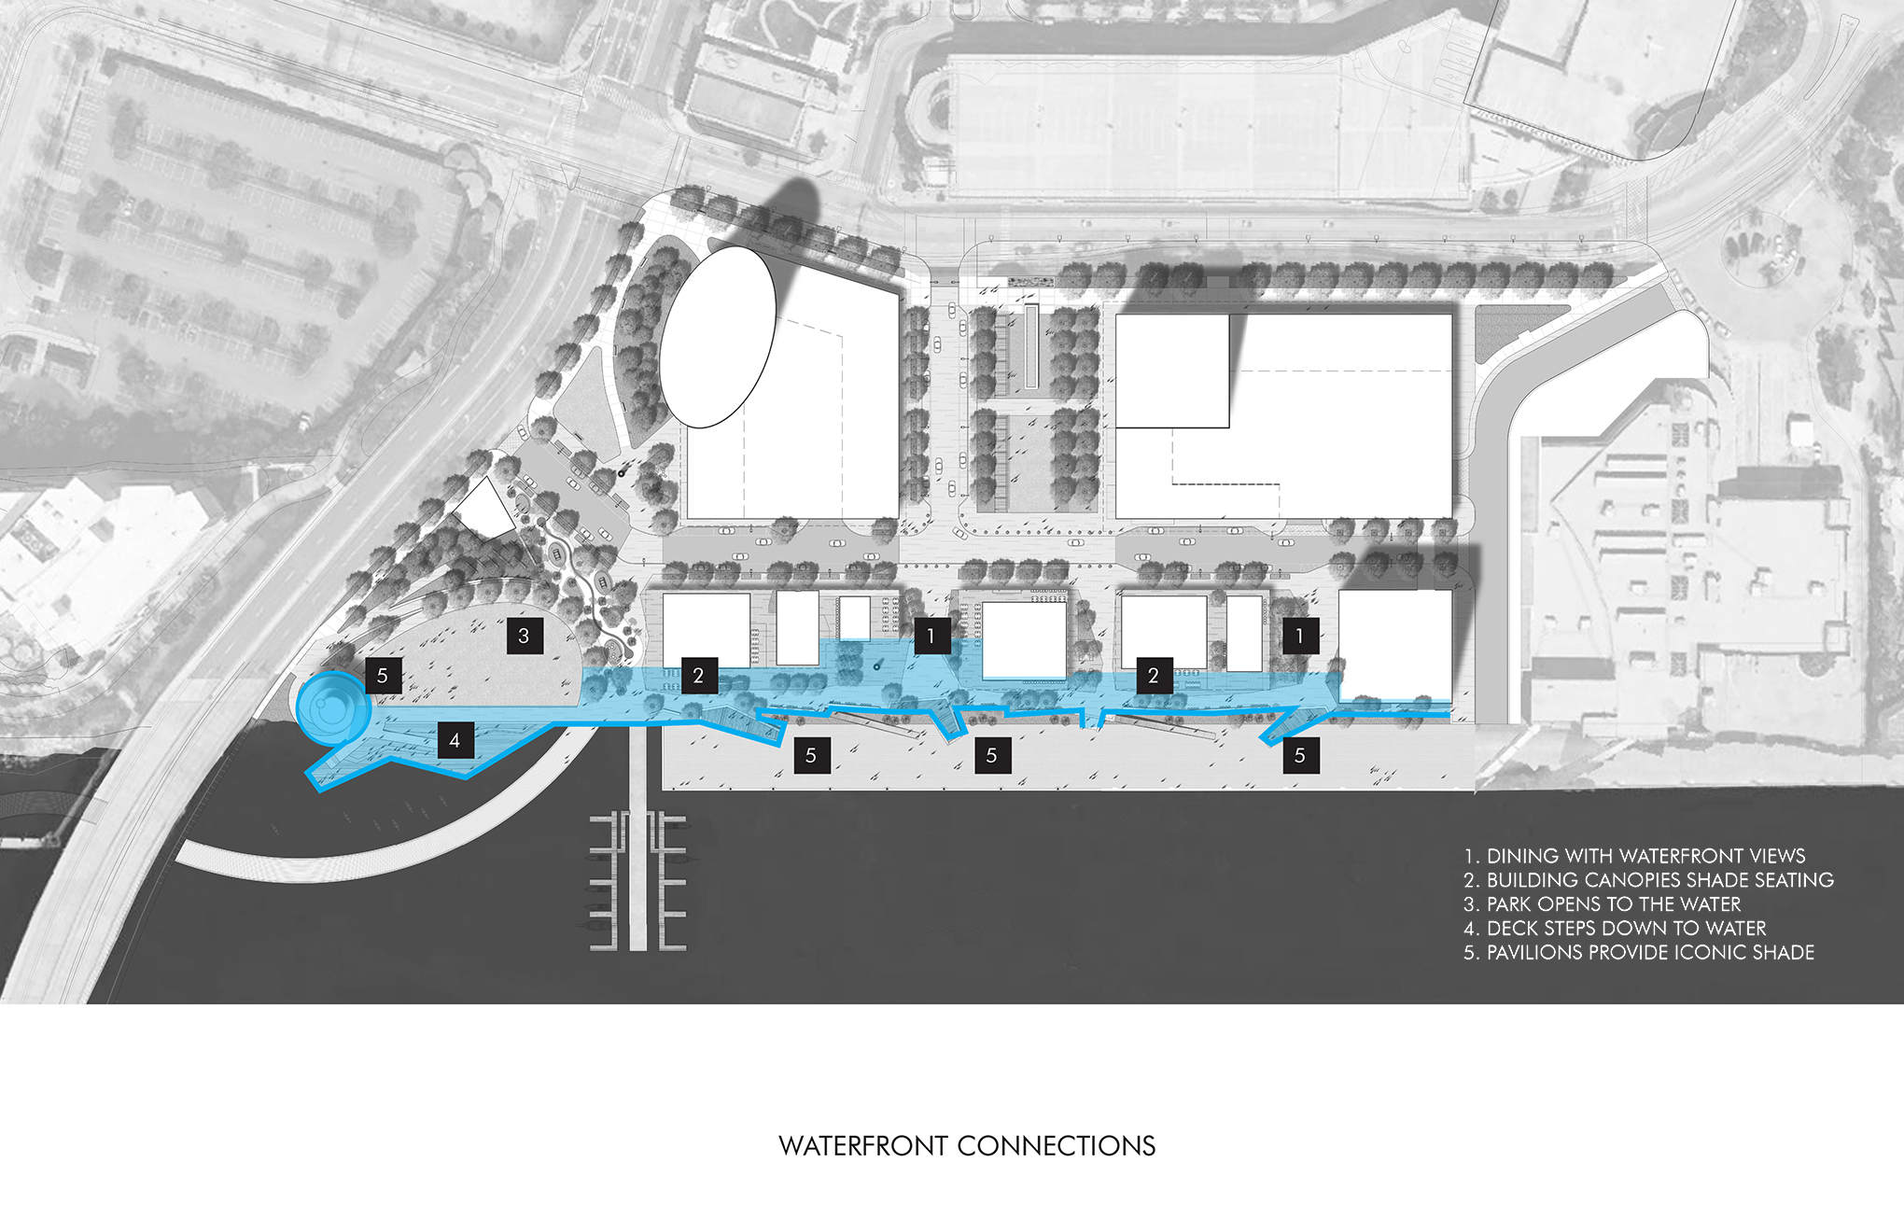
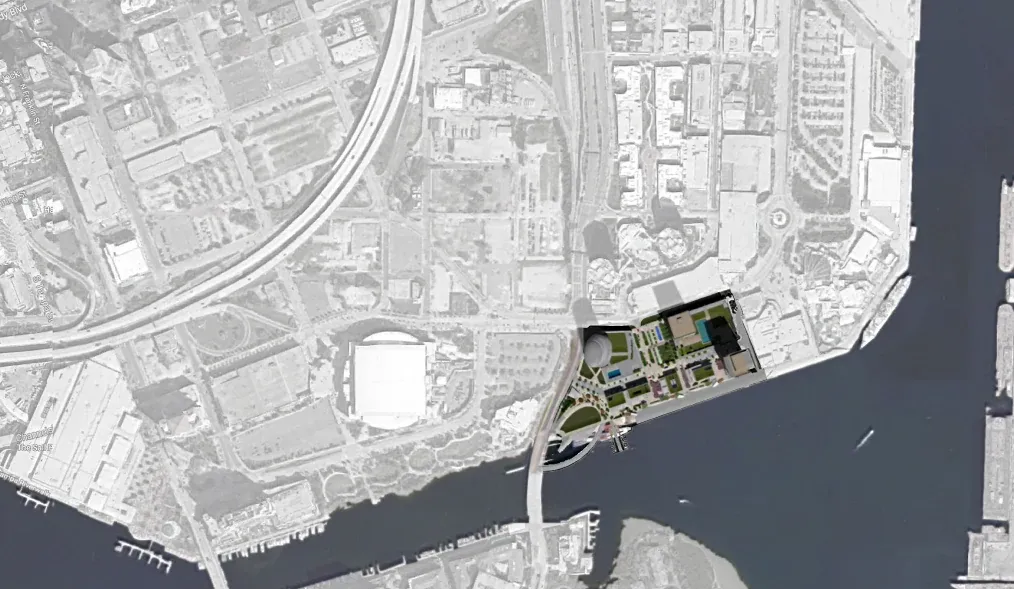
Conner Landscape Architects collaborated with the developer and architectural team to envision a transformative future for Tampa’s Channelside waterfront district. Conceived as a vibrant mixed-use destination, the master plan sought to reconnect the city with its waterfront through engaging public spaces, enhanced pedestrian connections, and a dynamic urban environment serving residents, visitors, and cruise passengers.
Read more...
Design Response
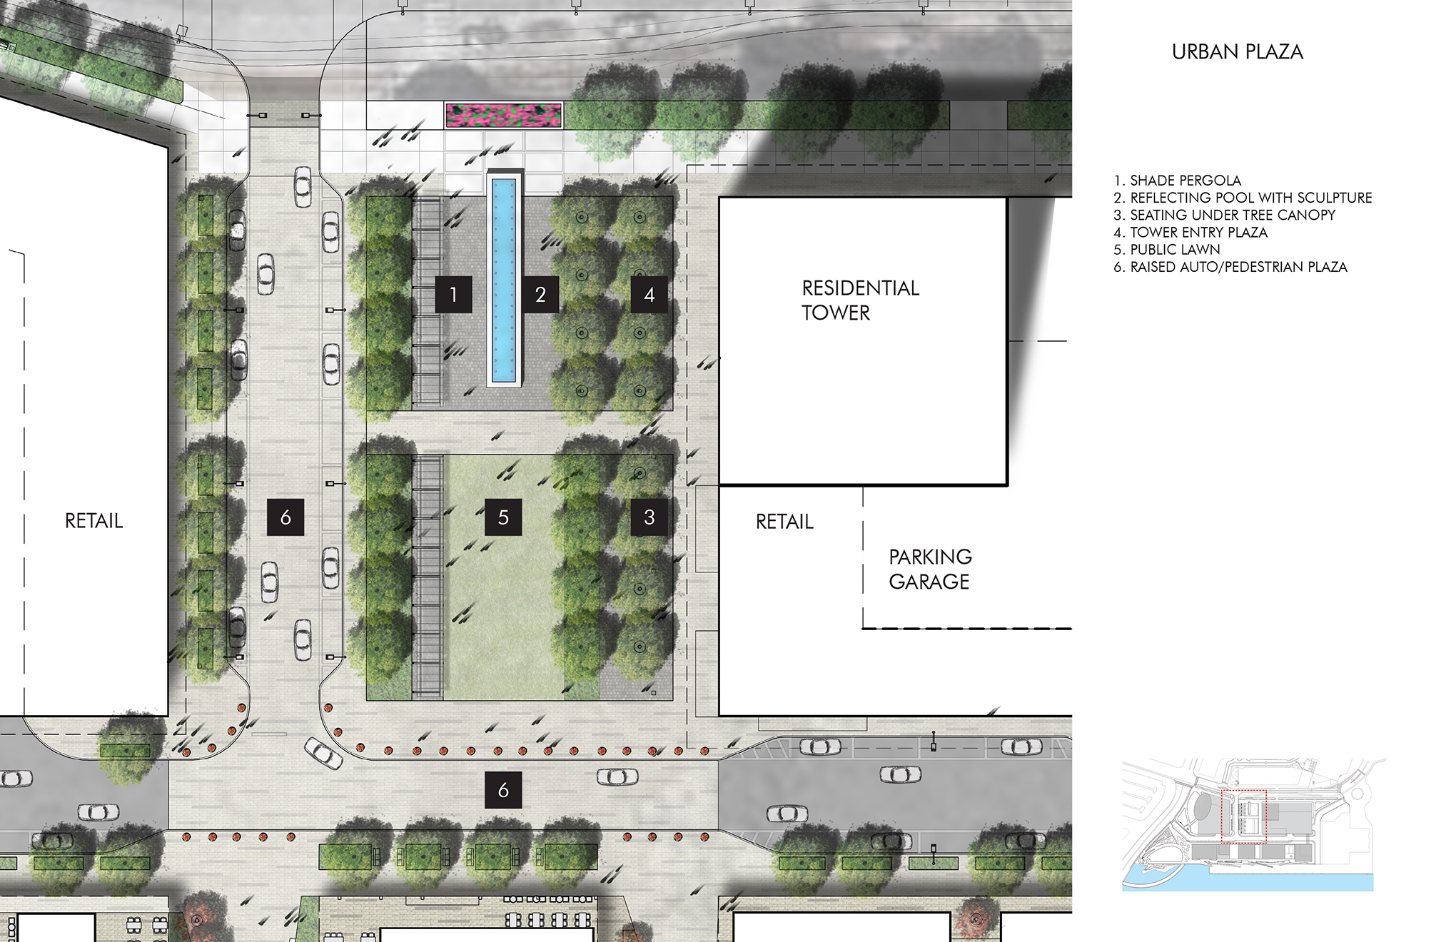
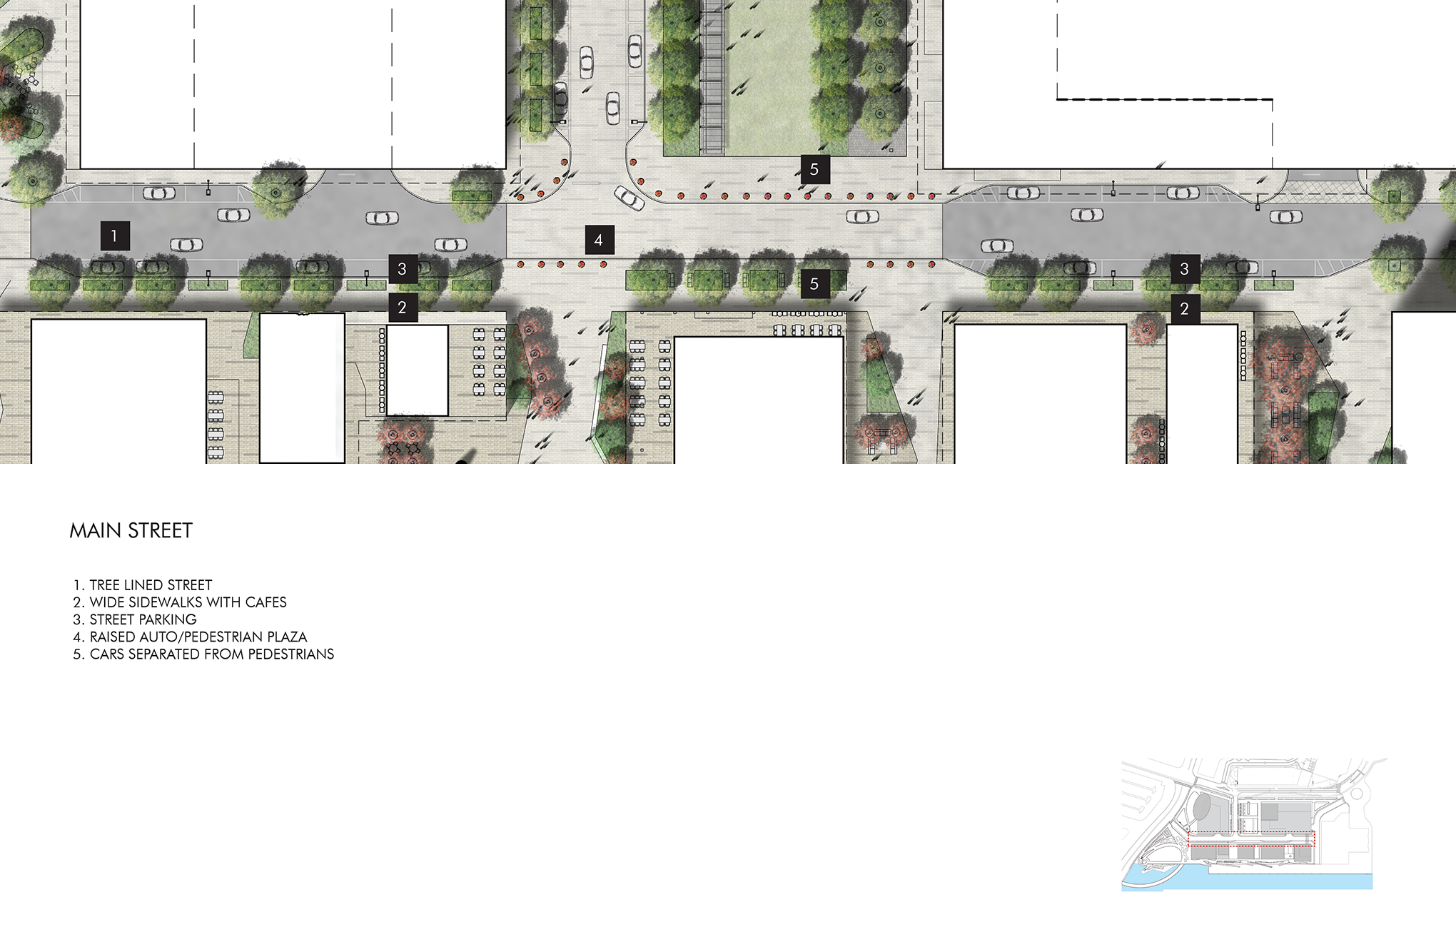
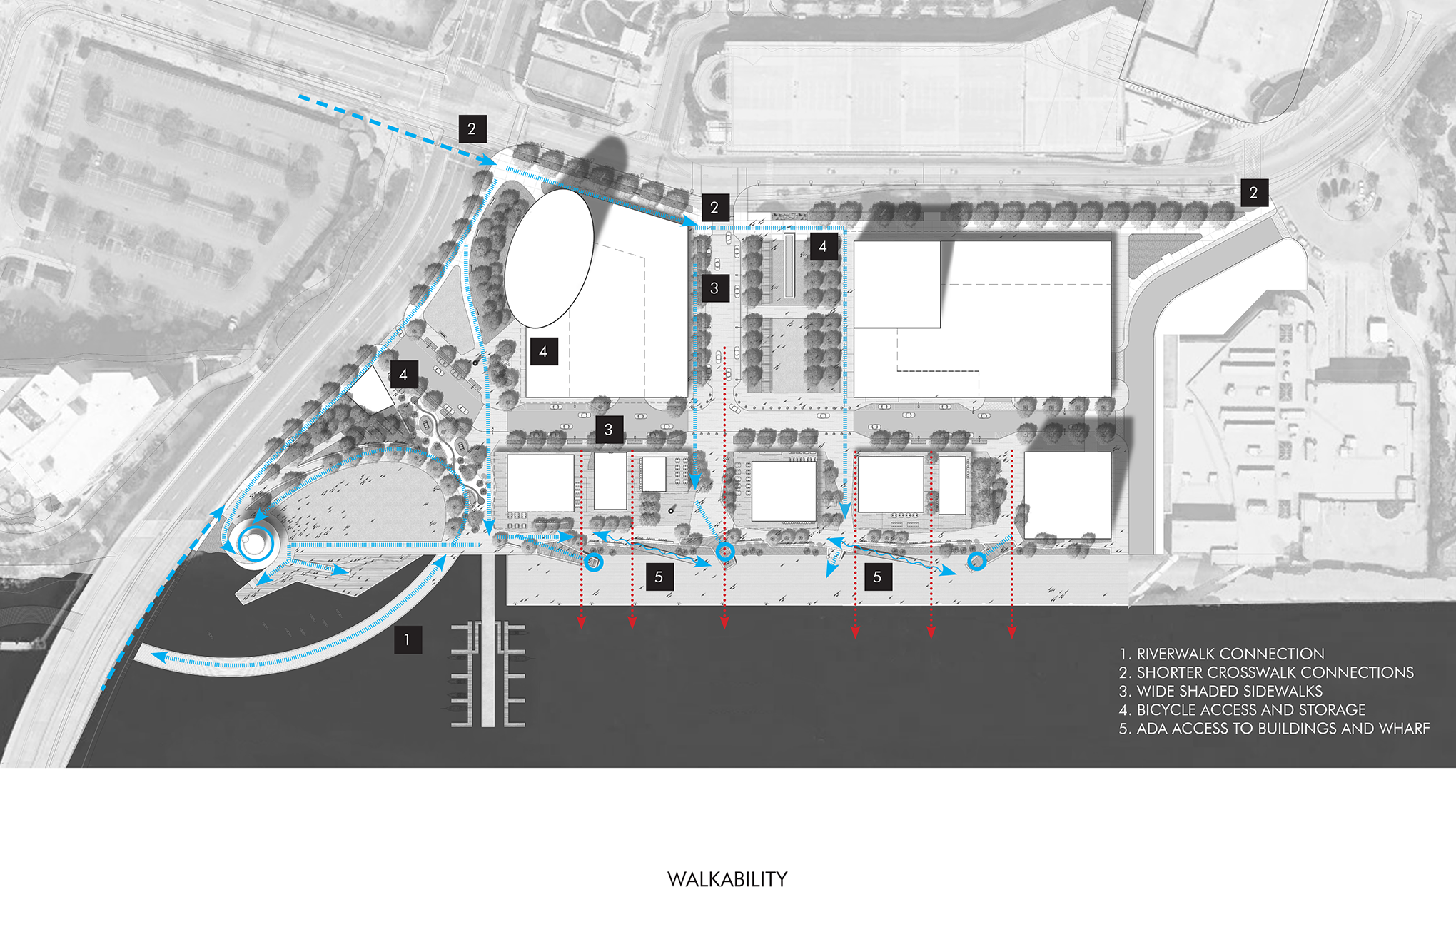
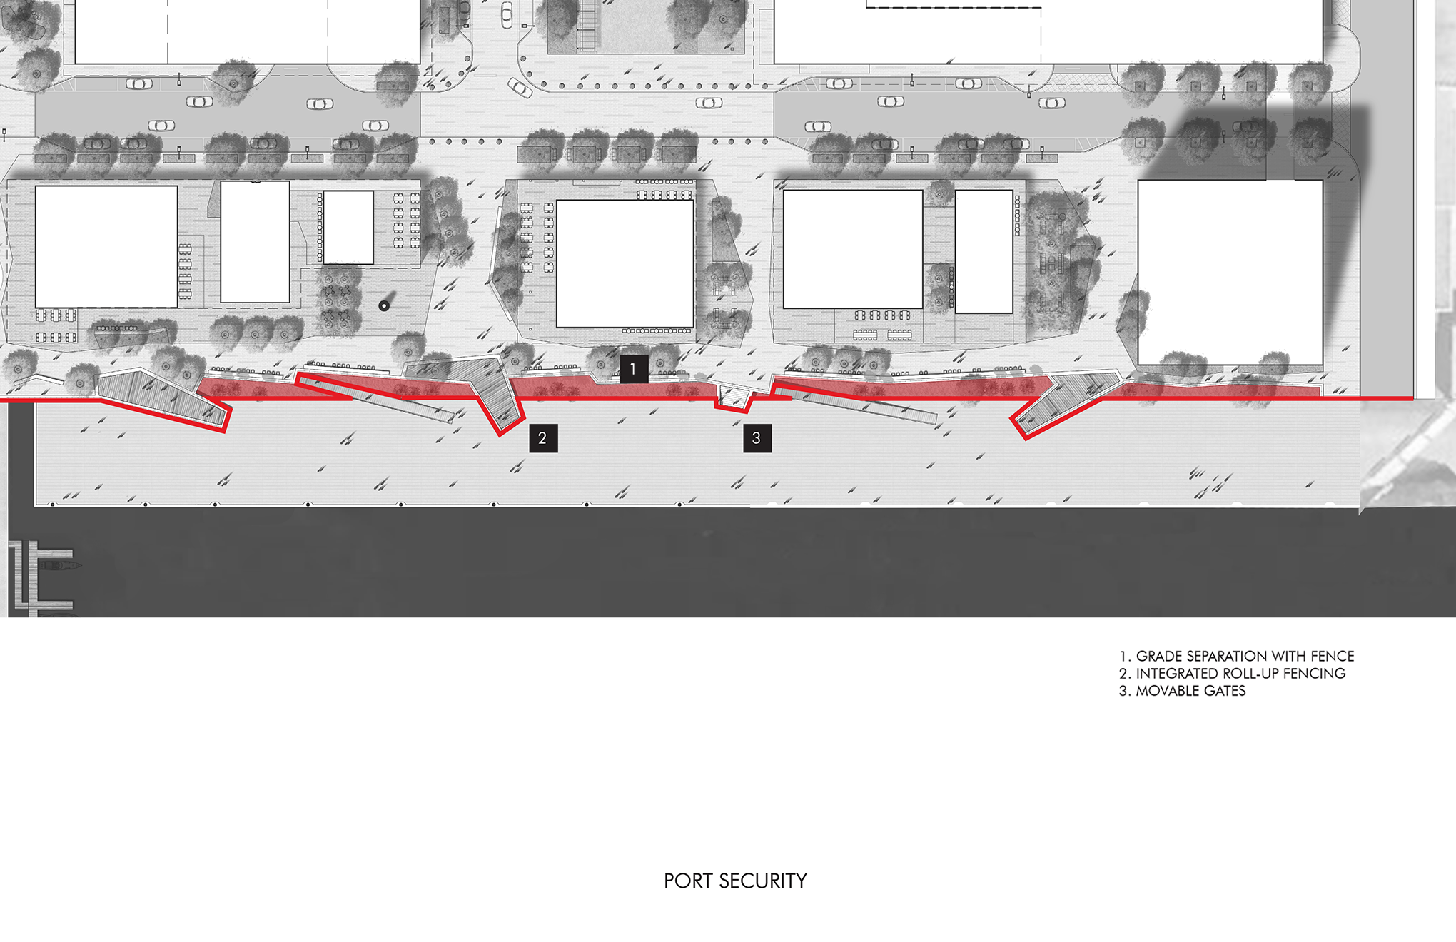
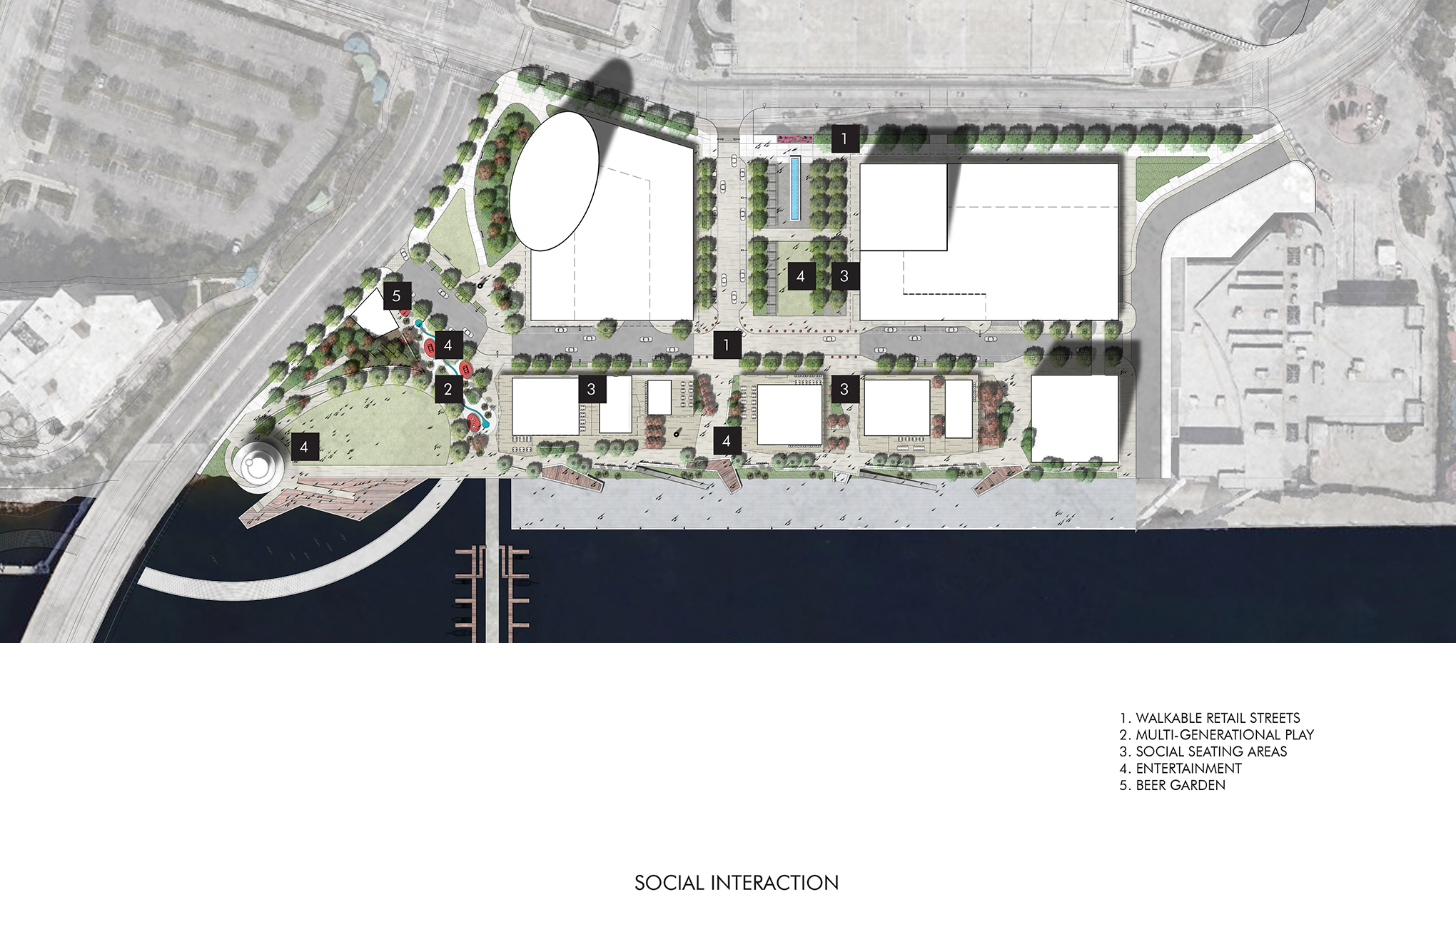
Conner played a central role in shaping the district's public realm, creating a framework of interconnected outdoor spaces designed to promote walkability, social interaction, and access to the waterfront. The planning effort integrated office, residential, retail, entertainment, and transportation functions into a cohesive urban environment, while carefully balancing public activity with the operational requirements of the adjacent cruise terminal.
Key Features
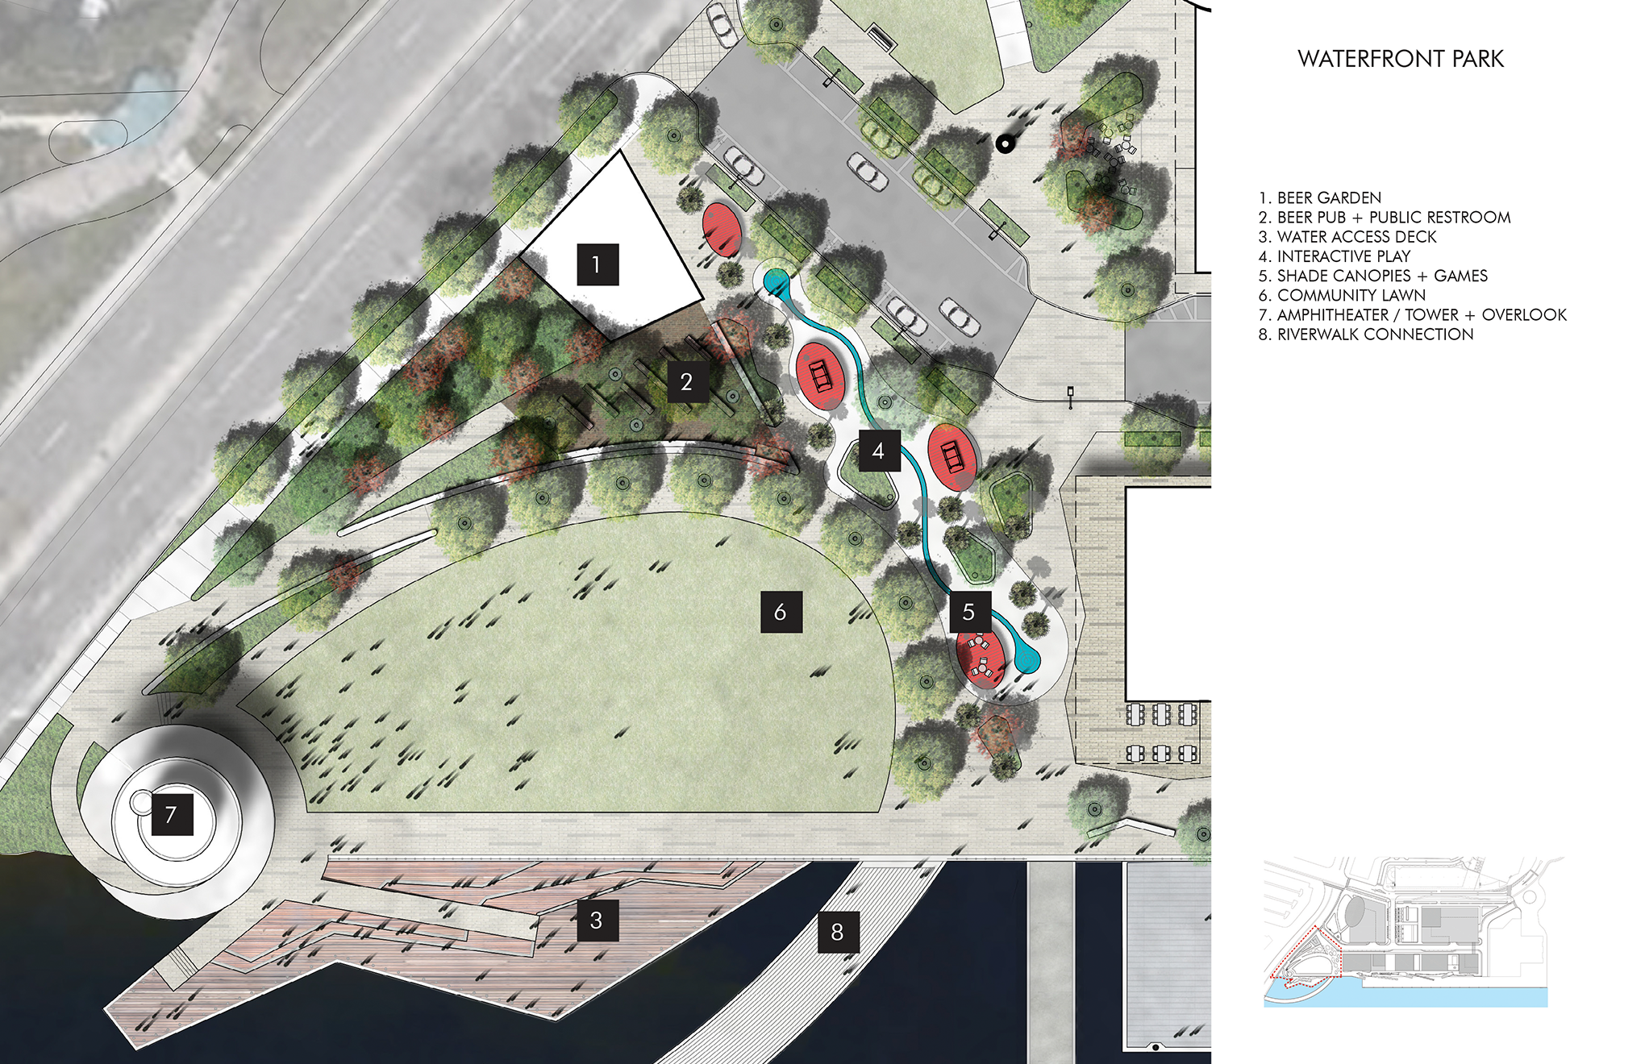
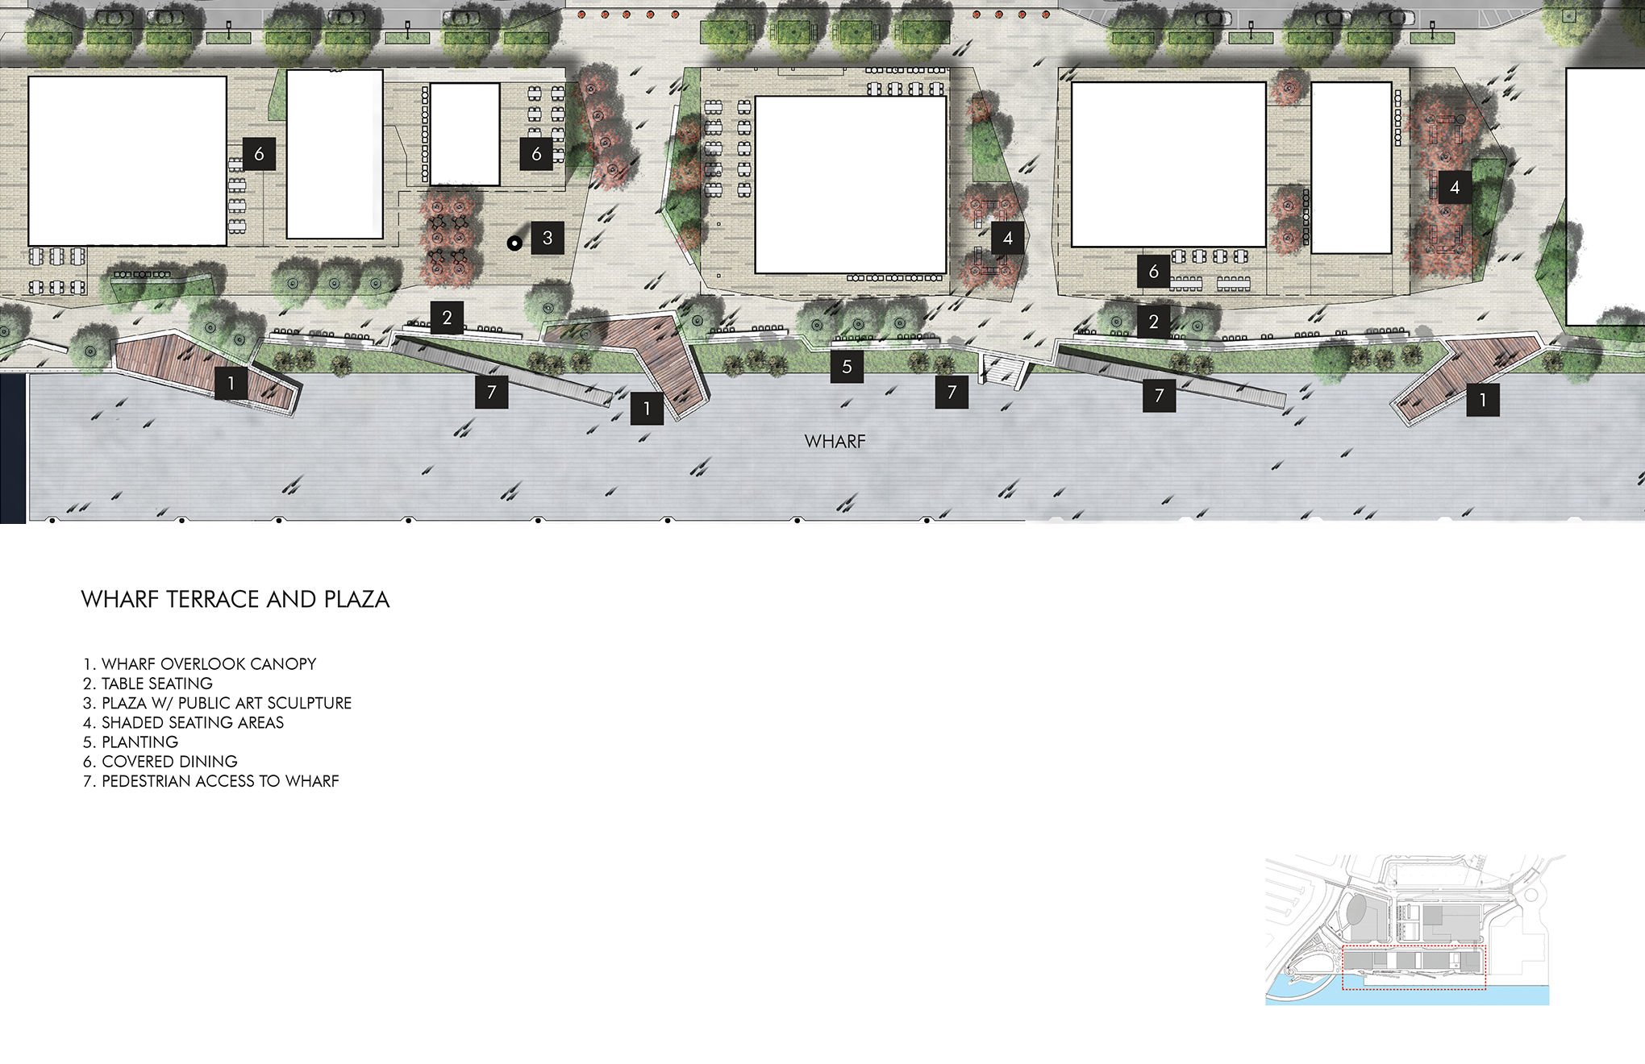
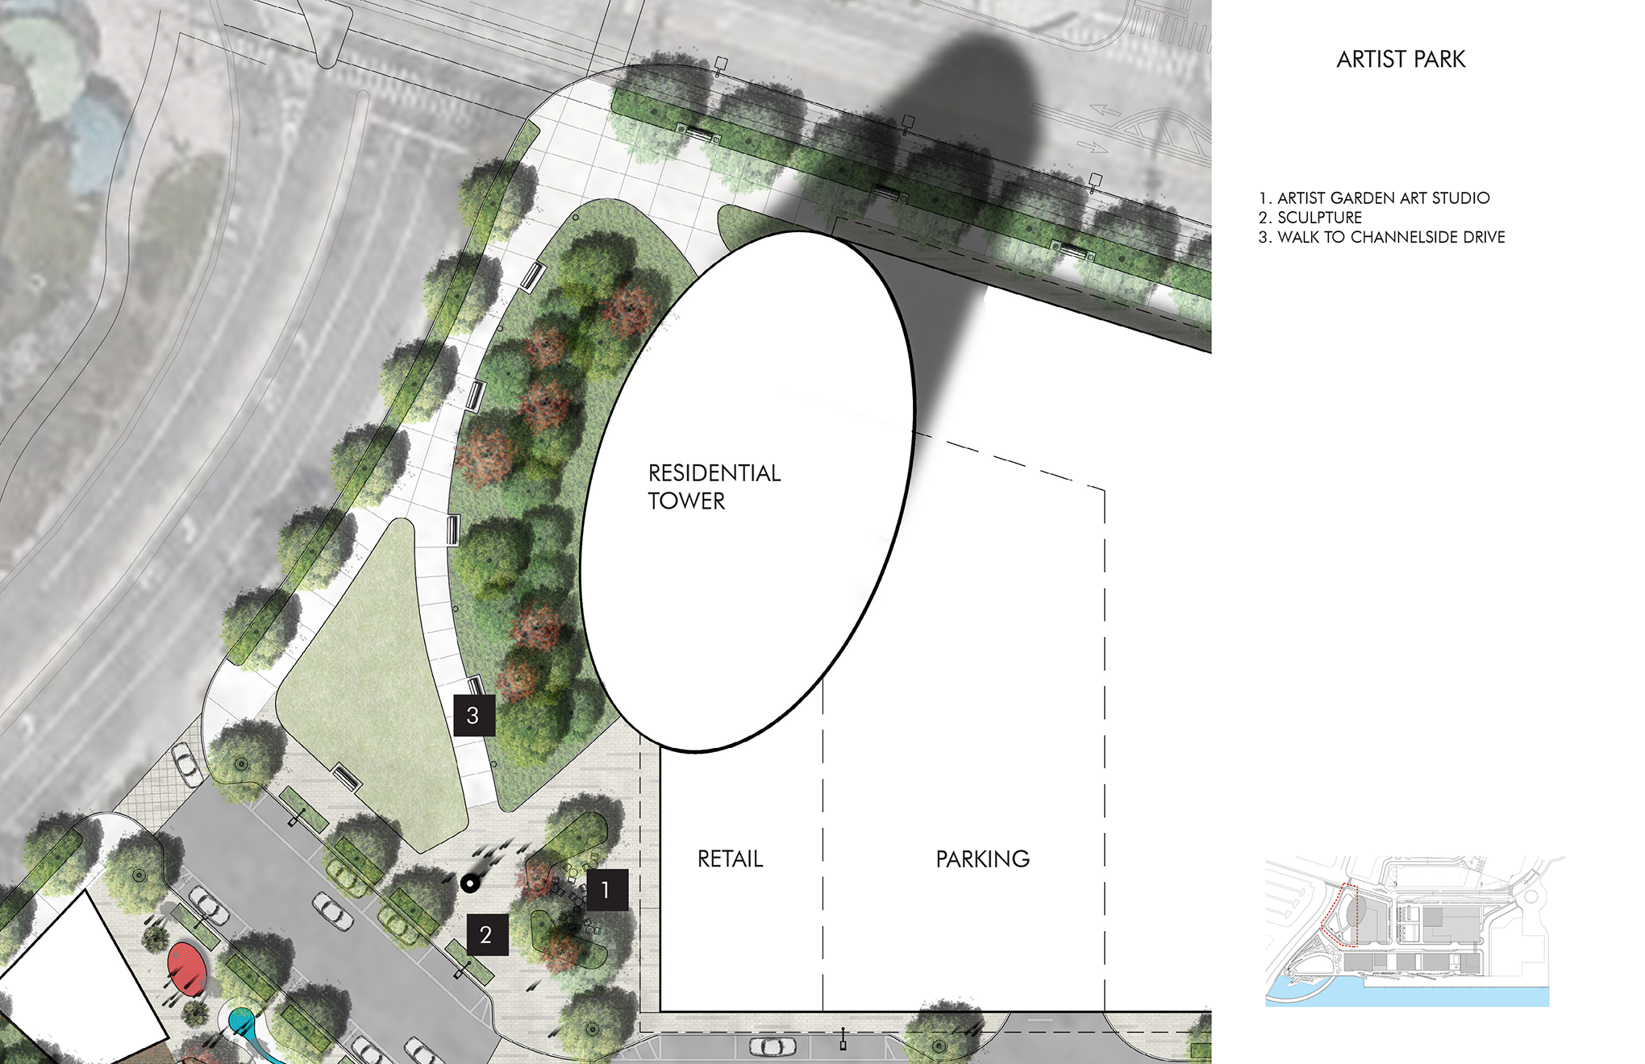
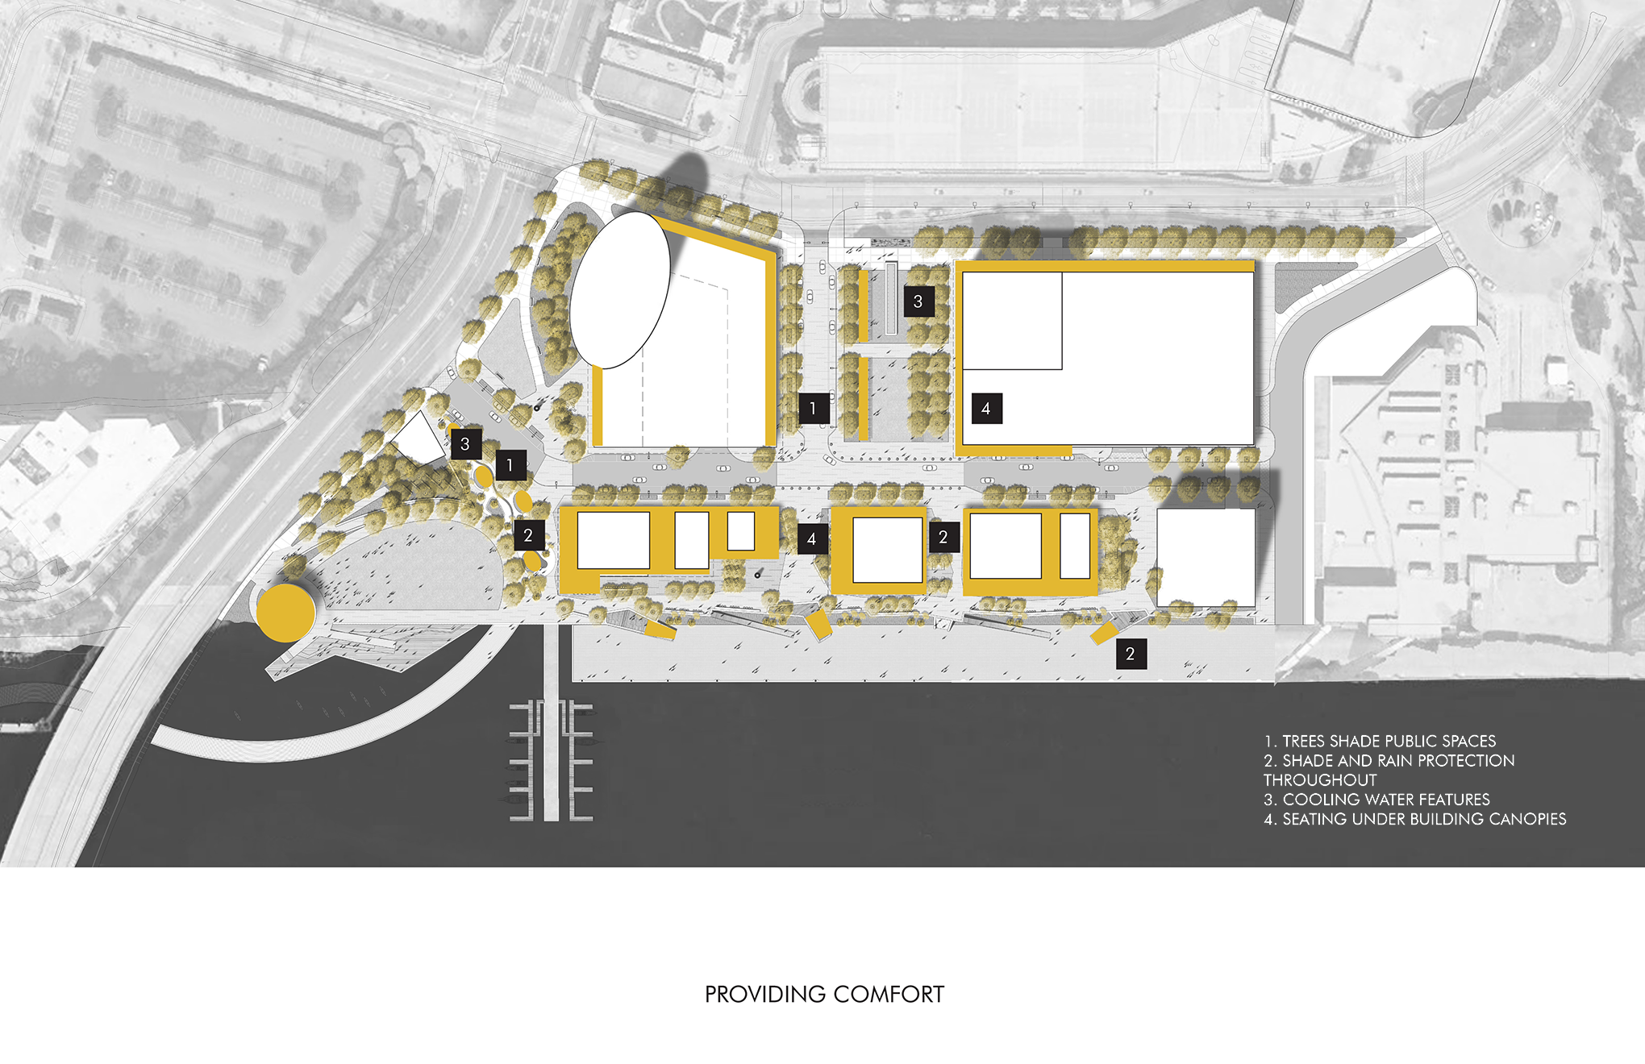
The master plan introduced a diverse collection of public amenities that encouraged year-round activity and engagement. Proposed features included waterfront promenades, an outdoor amphitheater, a beer garden, interactive children's water features, shaded gathering spaces, and pedestrian-oriented streetscapes. Together, these elements established a network of flexible public spaces designed to accommodate everyday use, special events, and waterfront recreation.
Impact
The Channelside Redevelopment helped define a vision for the future of one of Tampa's most prominent urban waterfront districts. Conner's conceptual plans and renderings supported stakeholder discussions and public outreach efforts, illustrating the potential for a more connected, active, and pedestrian-friendly waterfront experience. As development priorities evolved, the firm continued contributing to public realm improvements that enhanced connectivity, outdoor gathering opportunities, and the relationship between existing development and the surrounding urban environment.