Overview
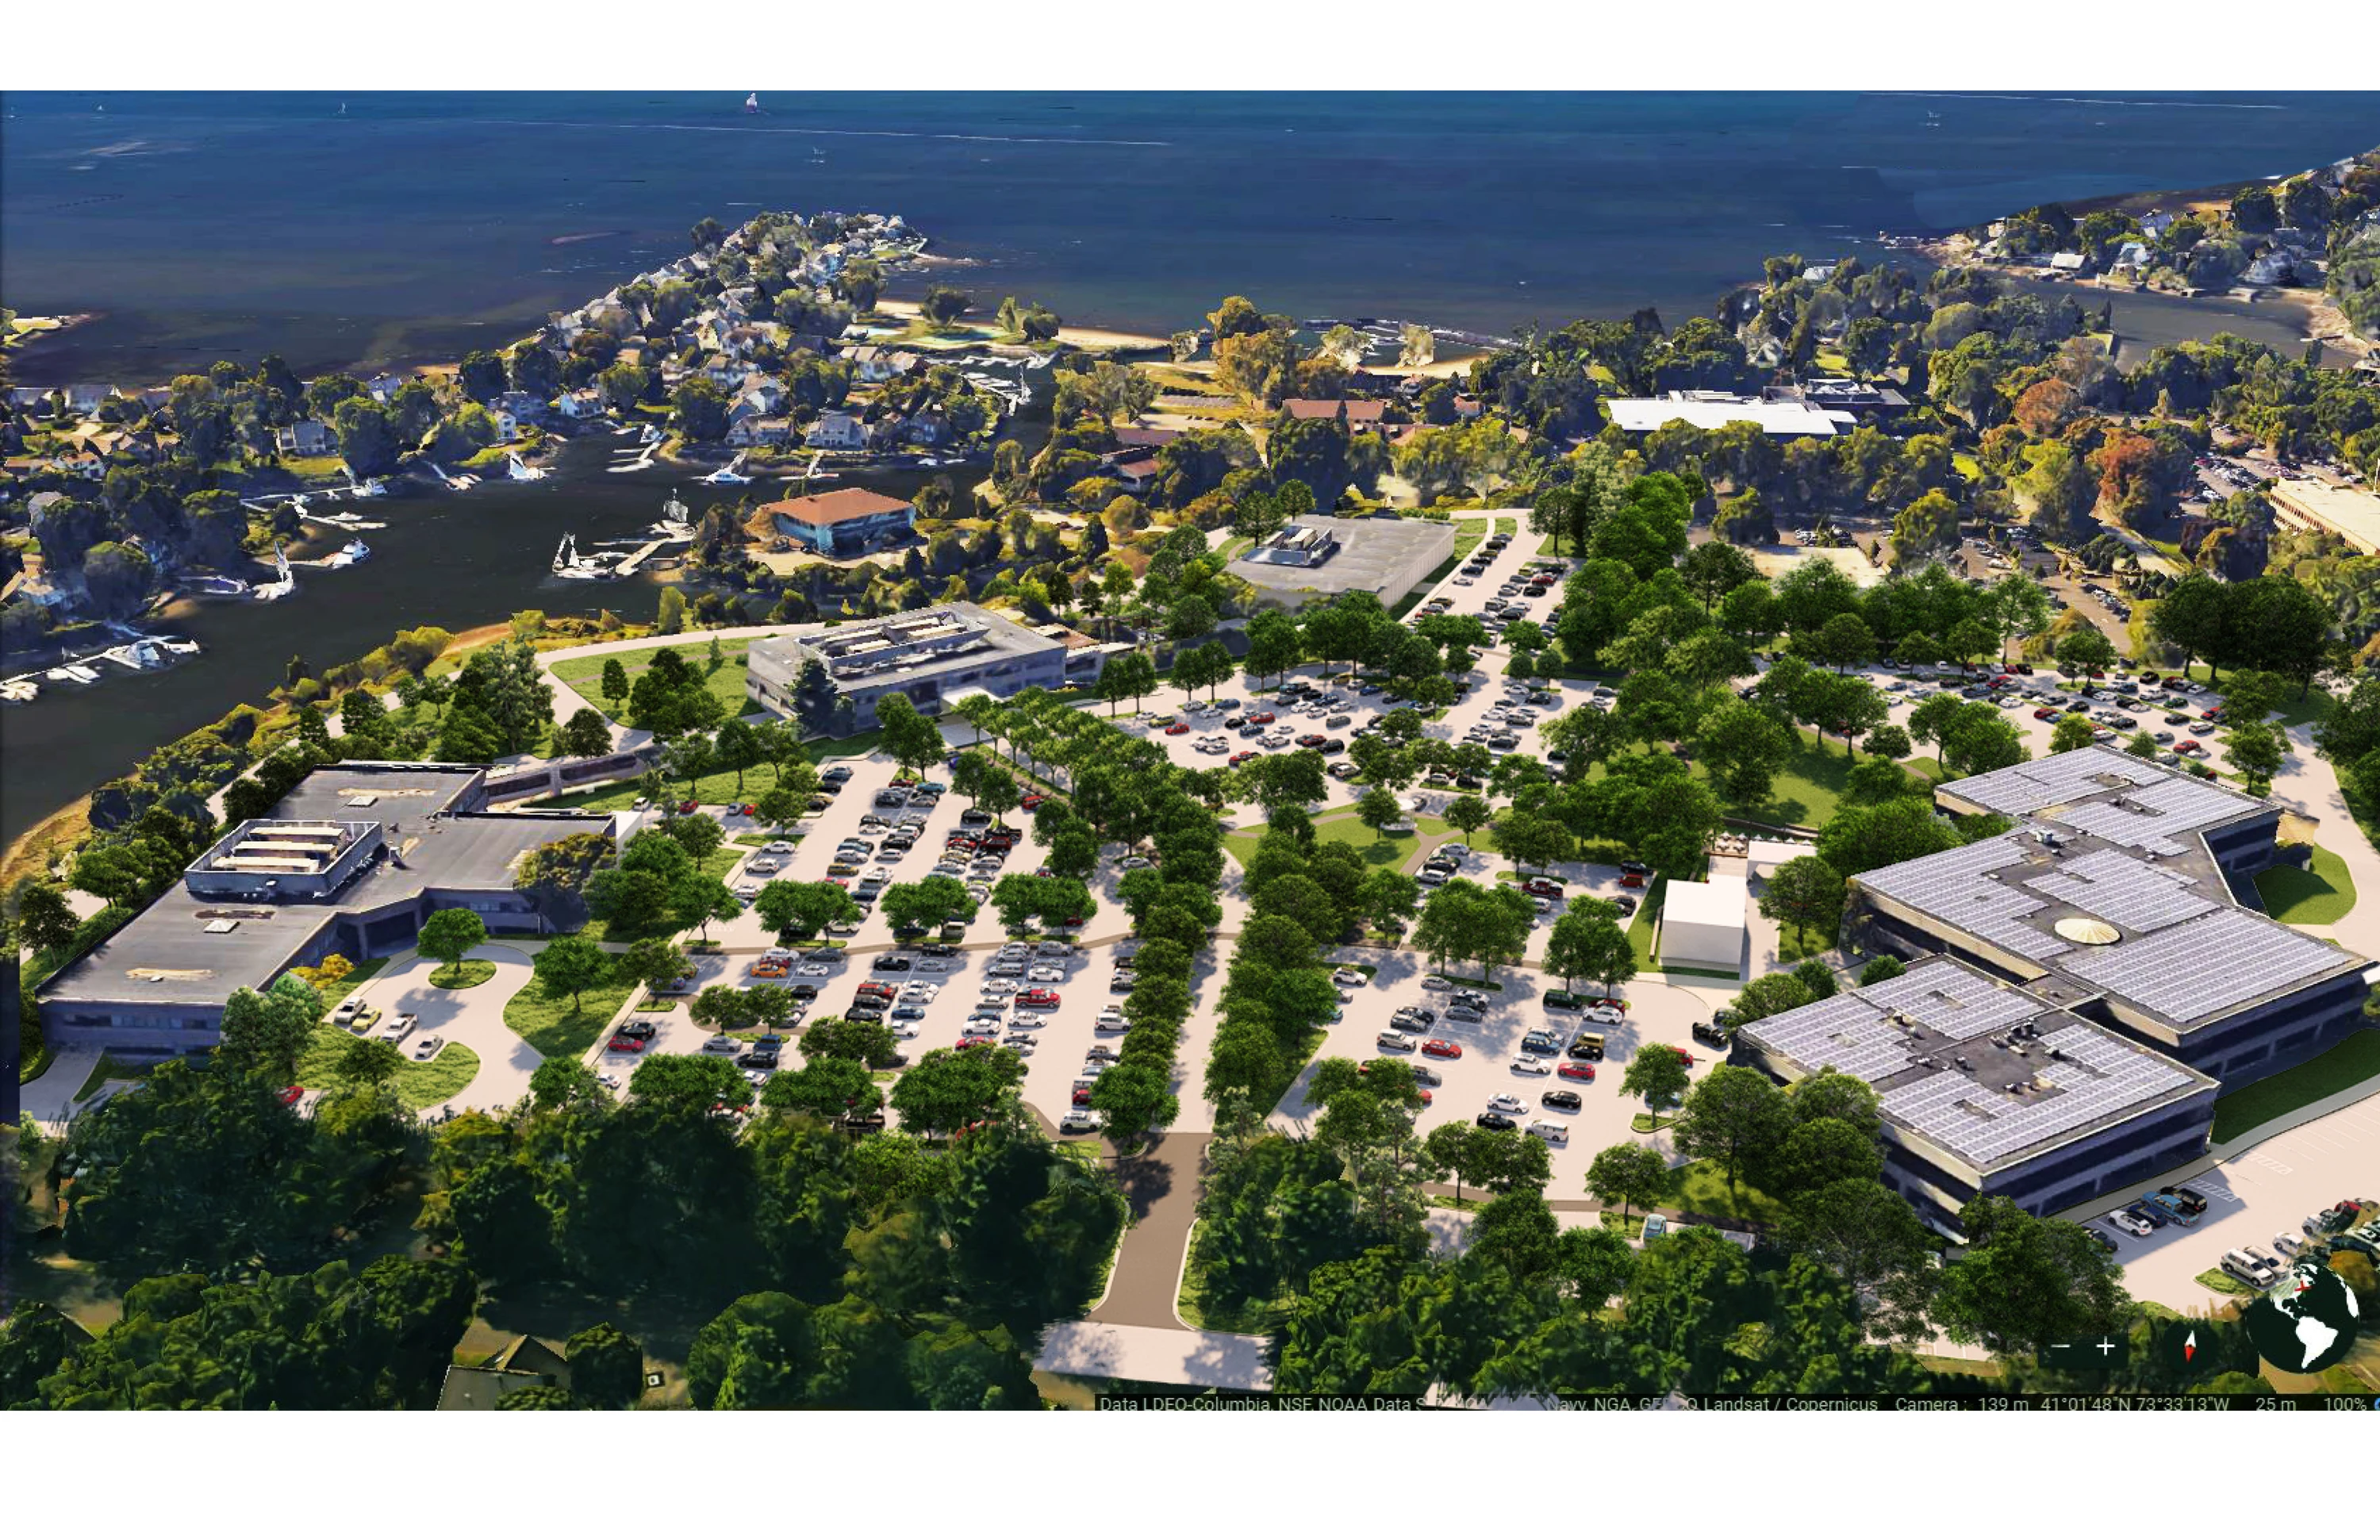
Conner was commissioned to evaluate a corporate campus that had expanded over time through the acquisition of adjacent properties. While the growth supported the client's business objectives, it also resulted in a fragmented workplace environment where employees were dispersed among multiple buildings with limited opportunities for interaction, collaboration, and shared experiences. The client sought a comprehensive master plan that would unify the campus, strengthen corporate identity, and create a more connected employee experience.
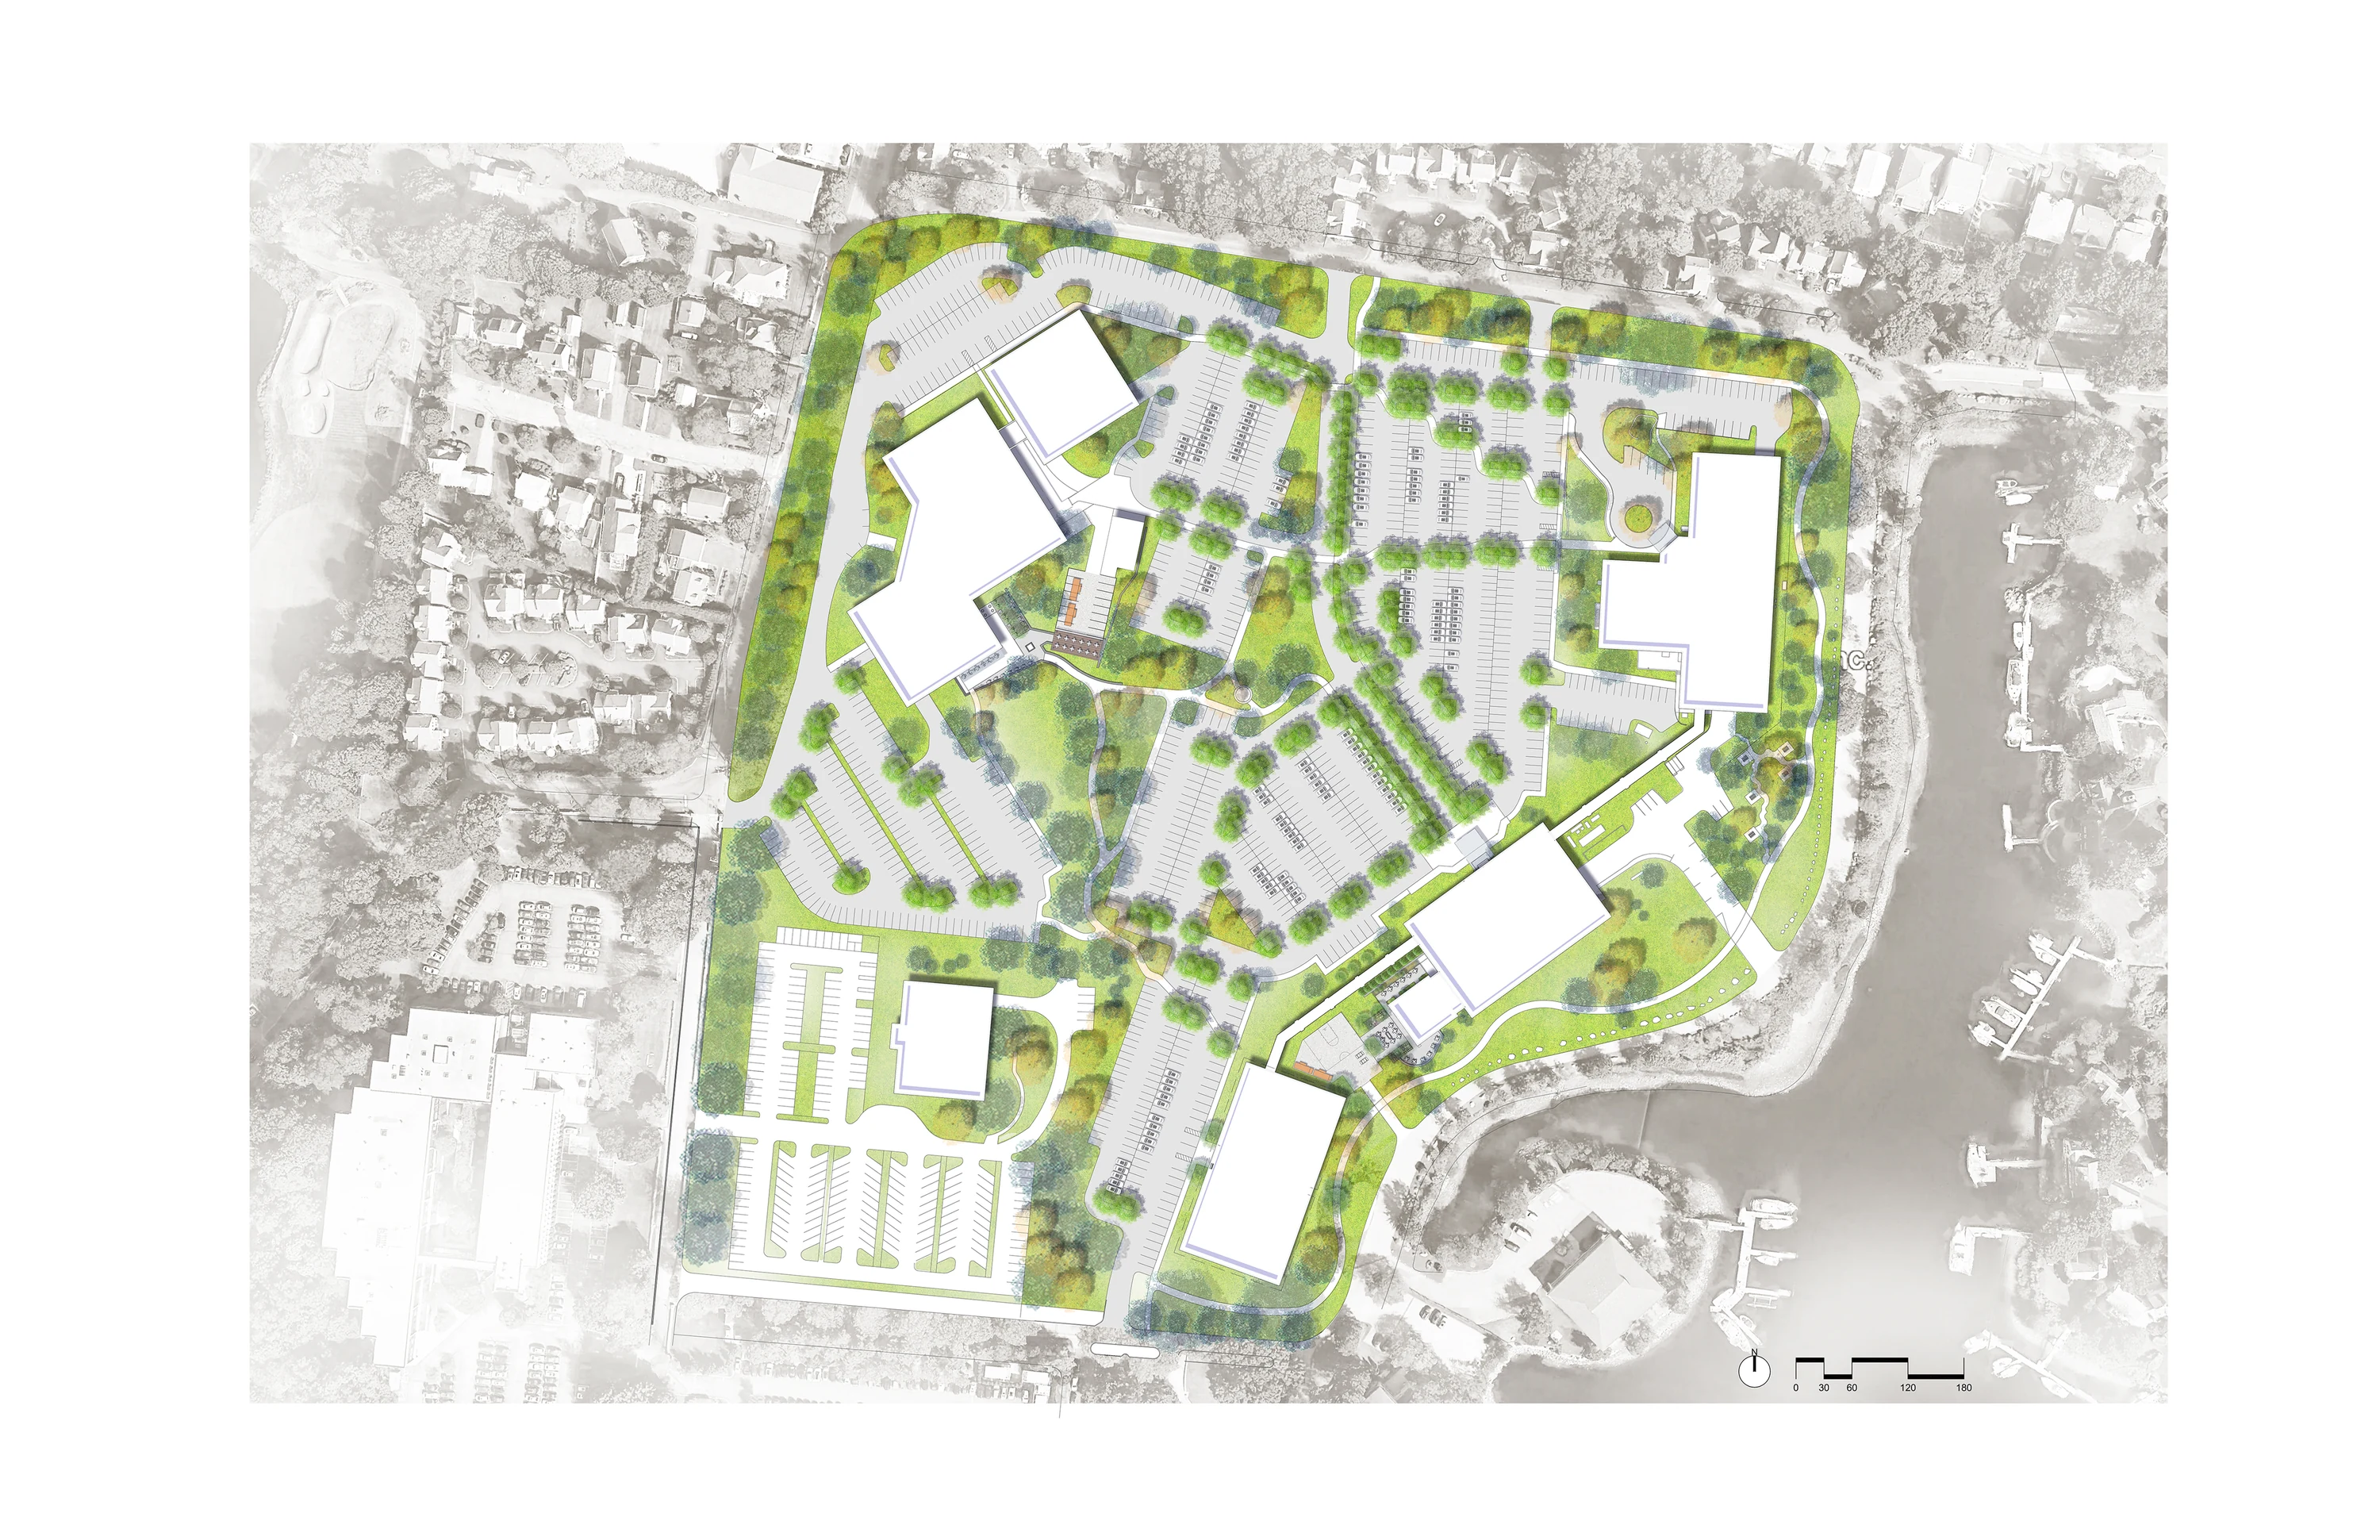
Recognizing the value of workplace culture and collaboration, Conner developed a campus-wide vision that transformed a collection of individual facilities into a cohesive corporate environment. The design strategy focused on improving connectivity, enhancing arrival experiences, and establishing a framework of shared outdoor spaces that would encourage engagement across departments and teams.
Read more...
Design Response
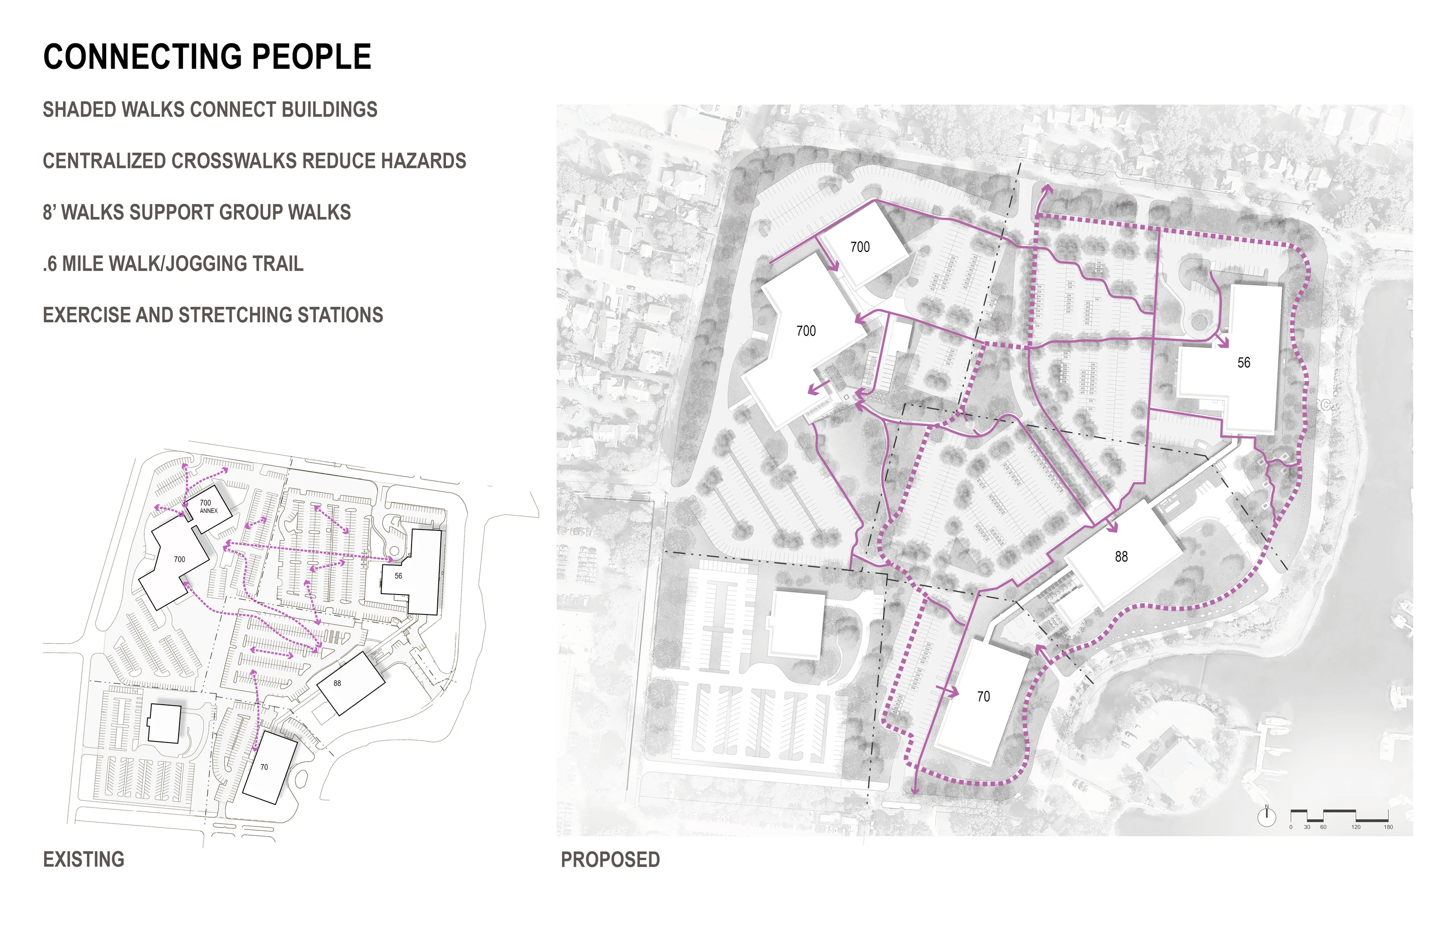
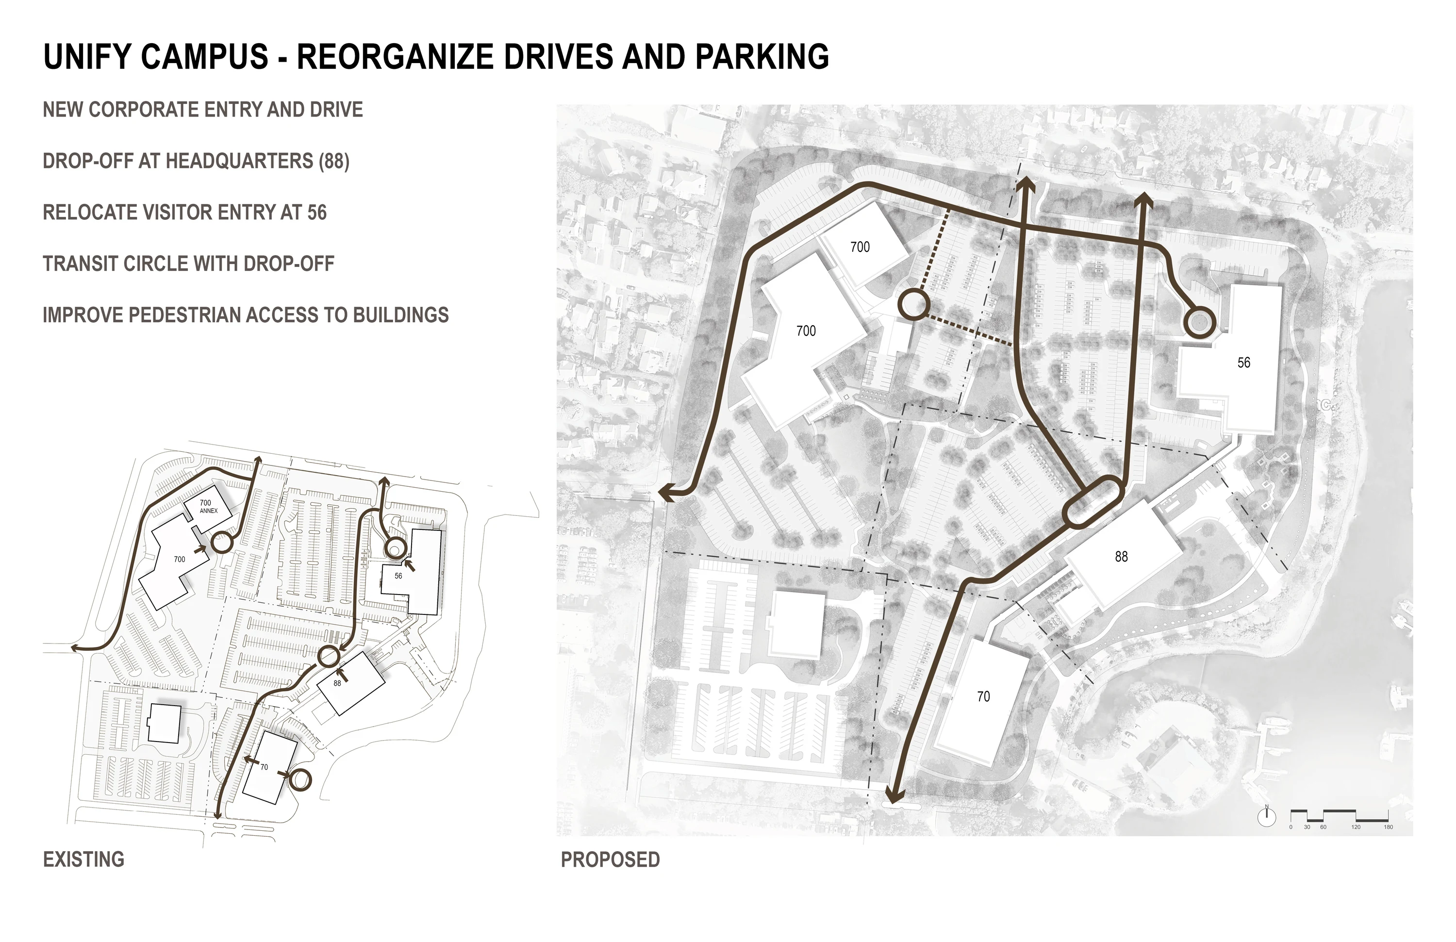
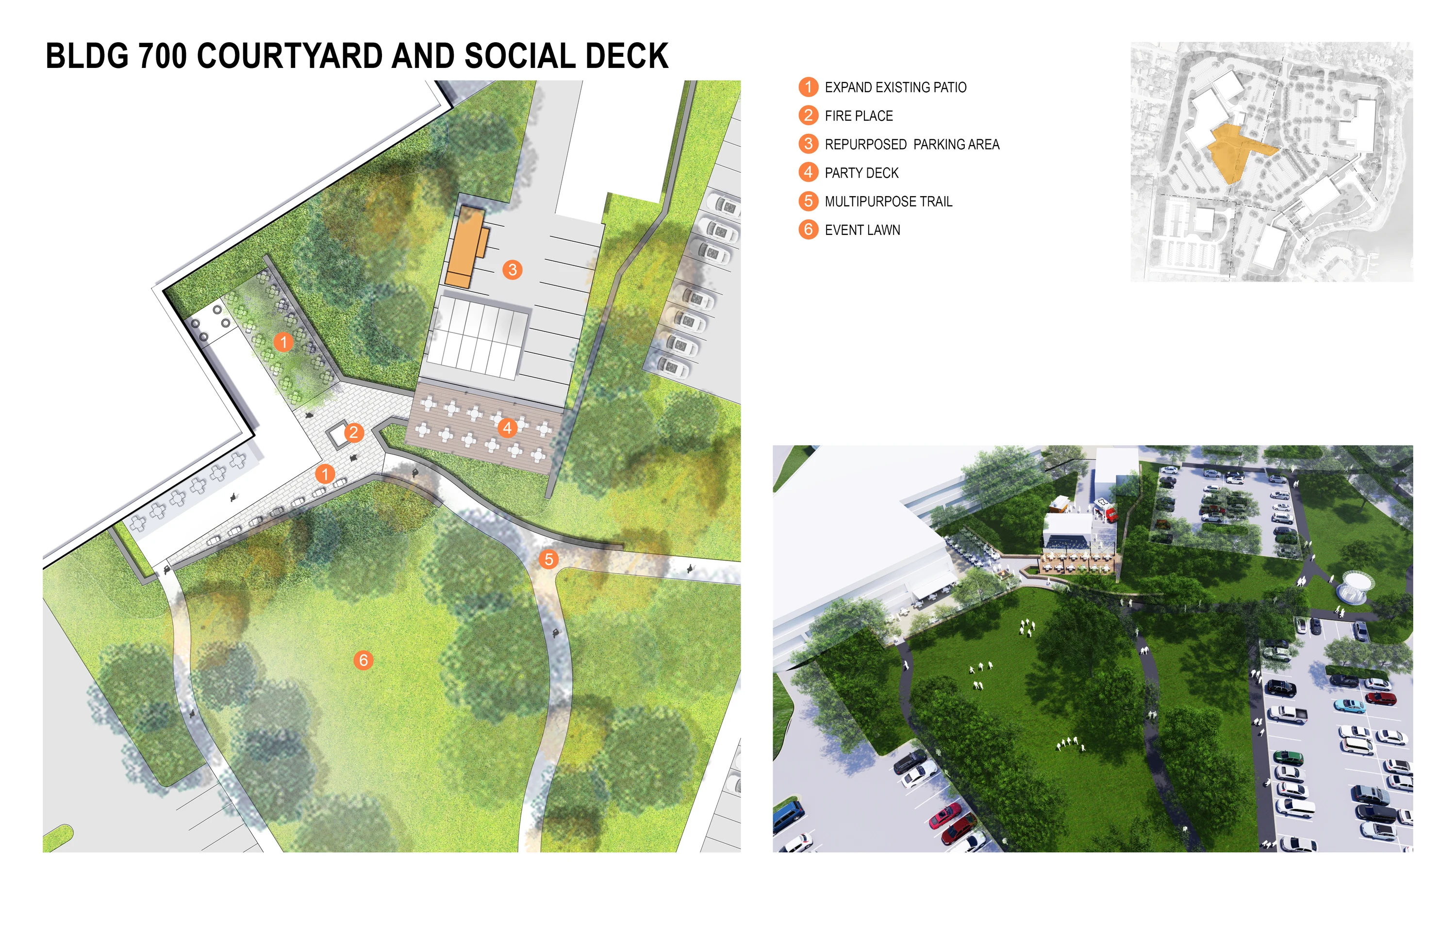
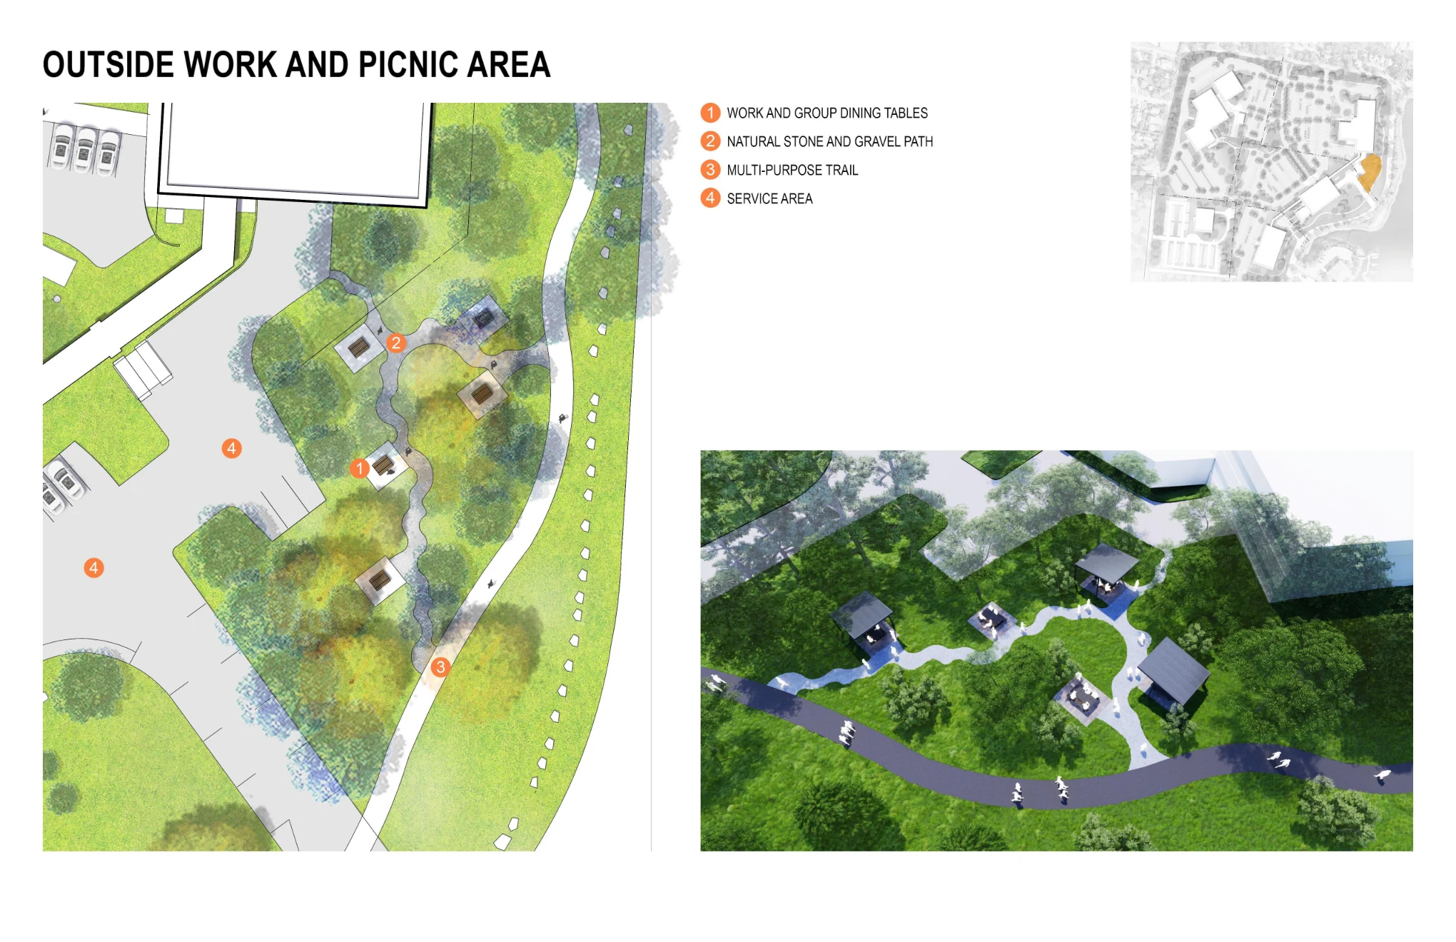
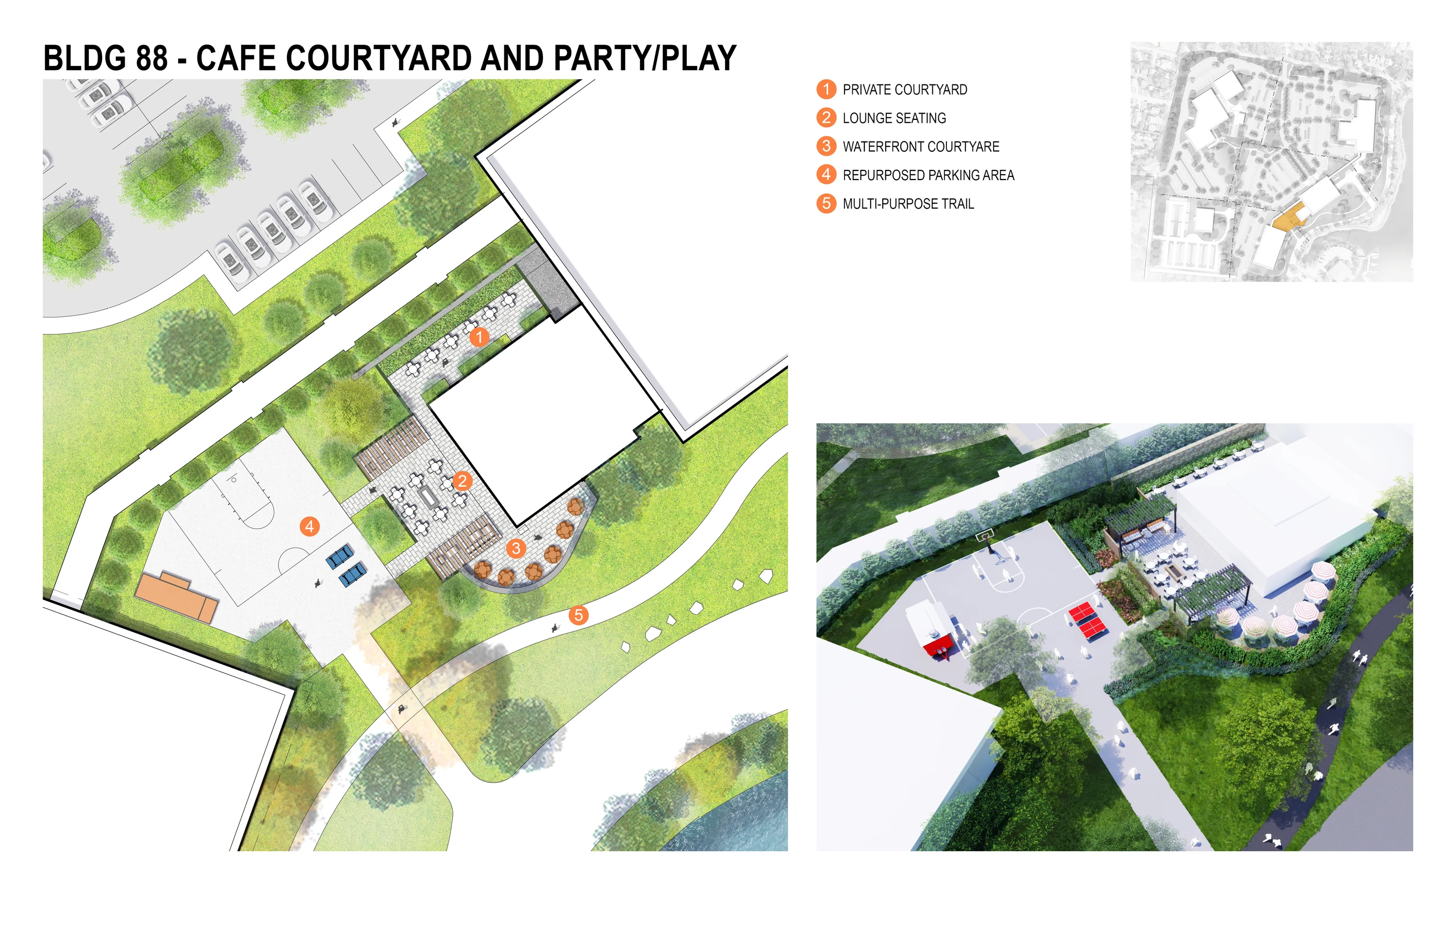
The master plan reorganized vehicular circulation throughout the campus to improve wayfinding and establish a clear sense of arrival. A new headquarters entrance created a recognizable front door for the organization, while a connected pedestrian network linked buildings, parking areas, and outdoor amenities into a unified campus experience. The design introduced a hierarchy of outdoor spaces ranging from intimate gathering areas and collaborative work environments to larger event lawns capable of supporting company-wide functions and celebrations.
Key Features
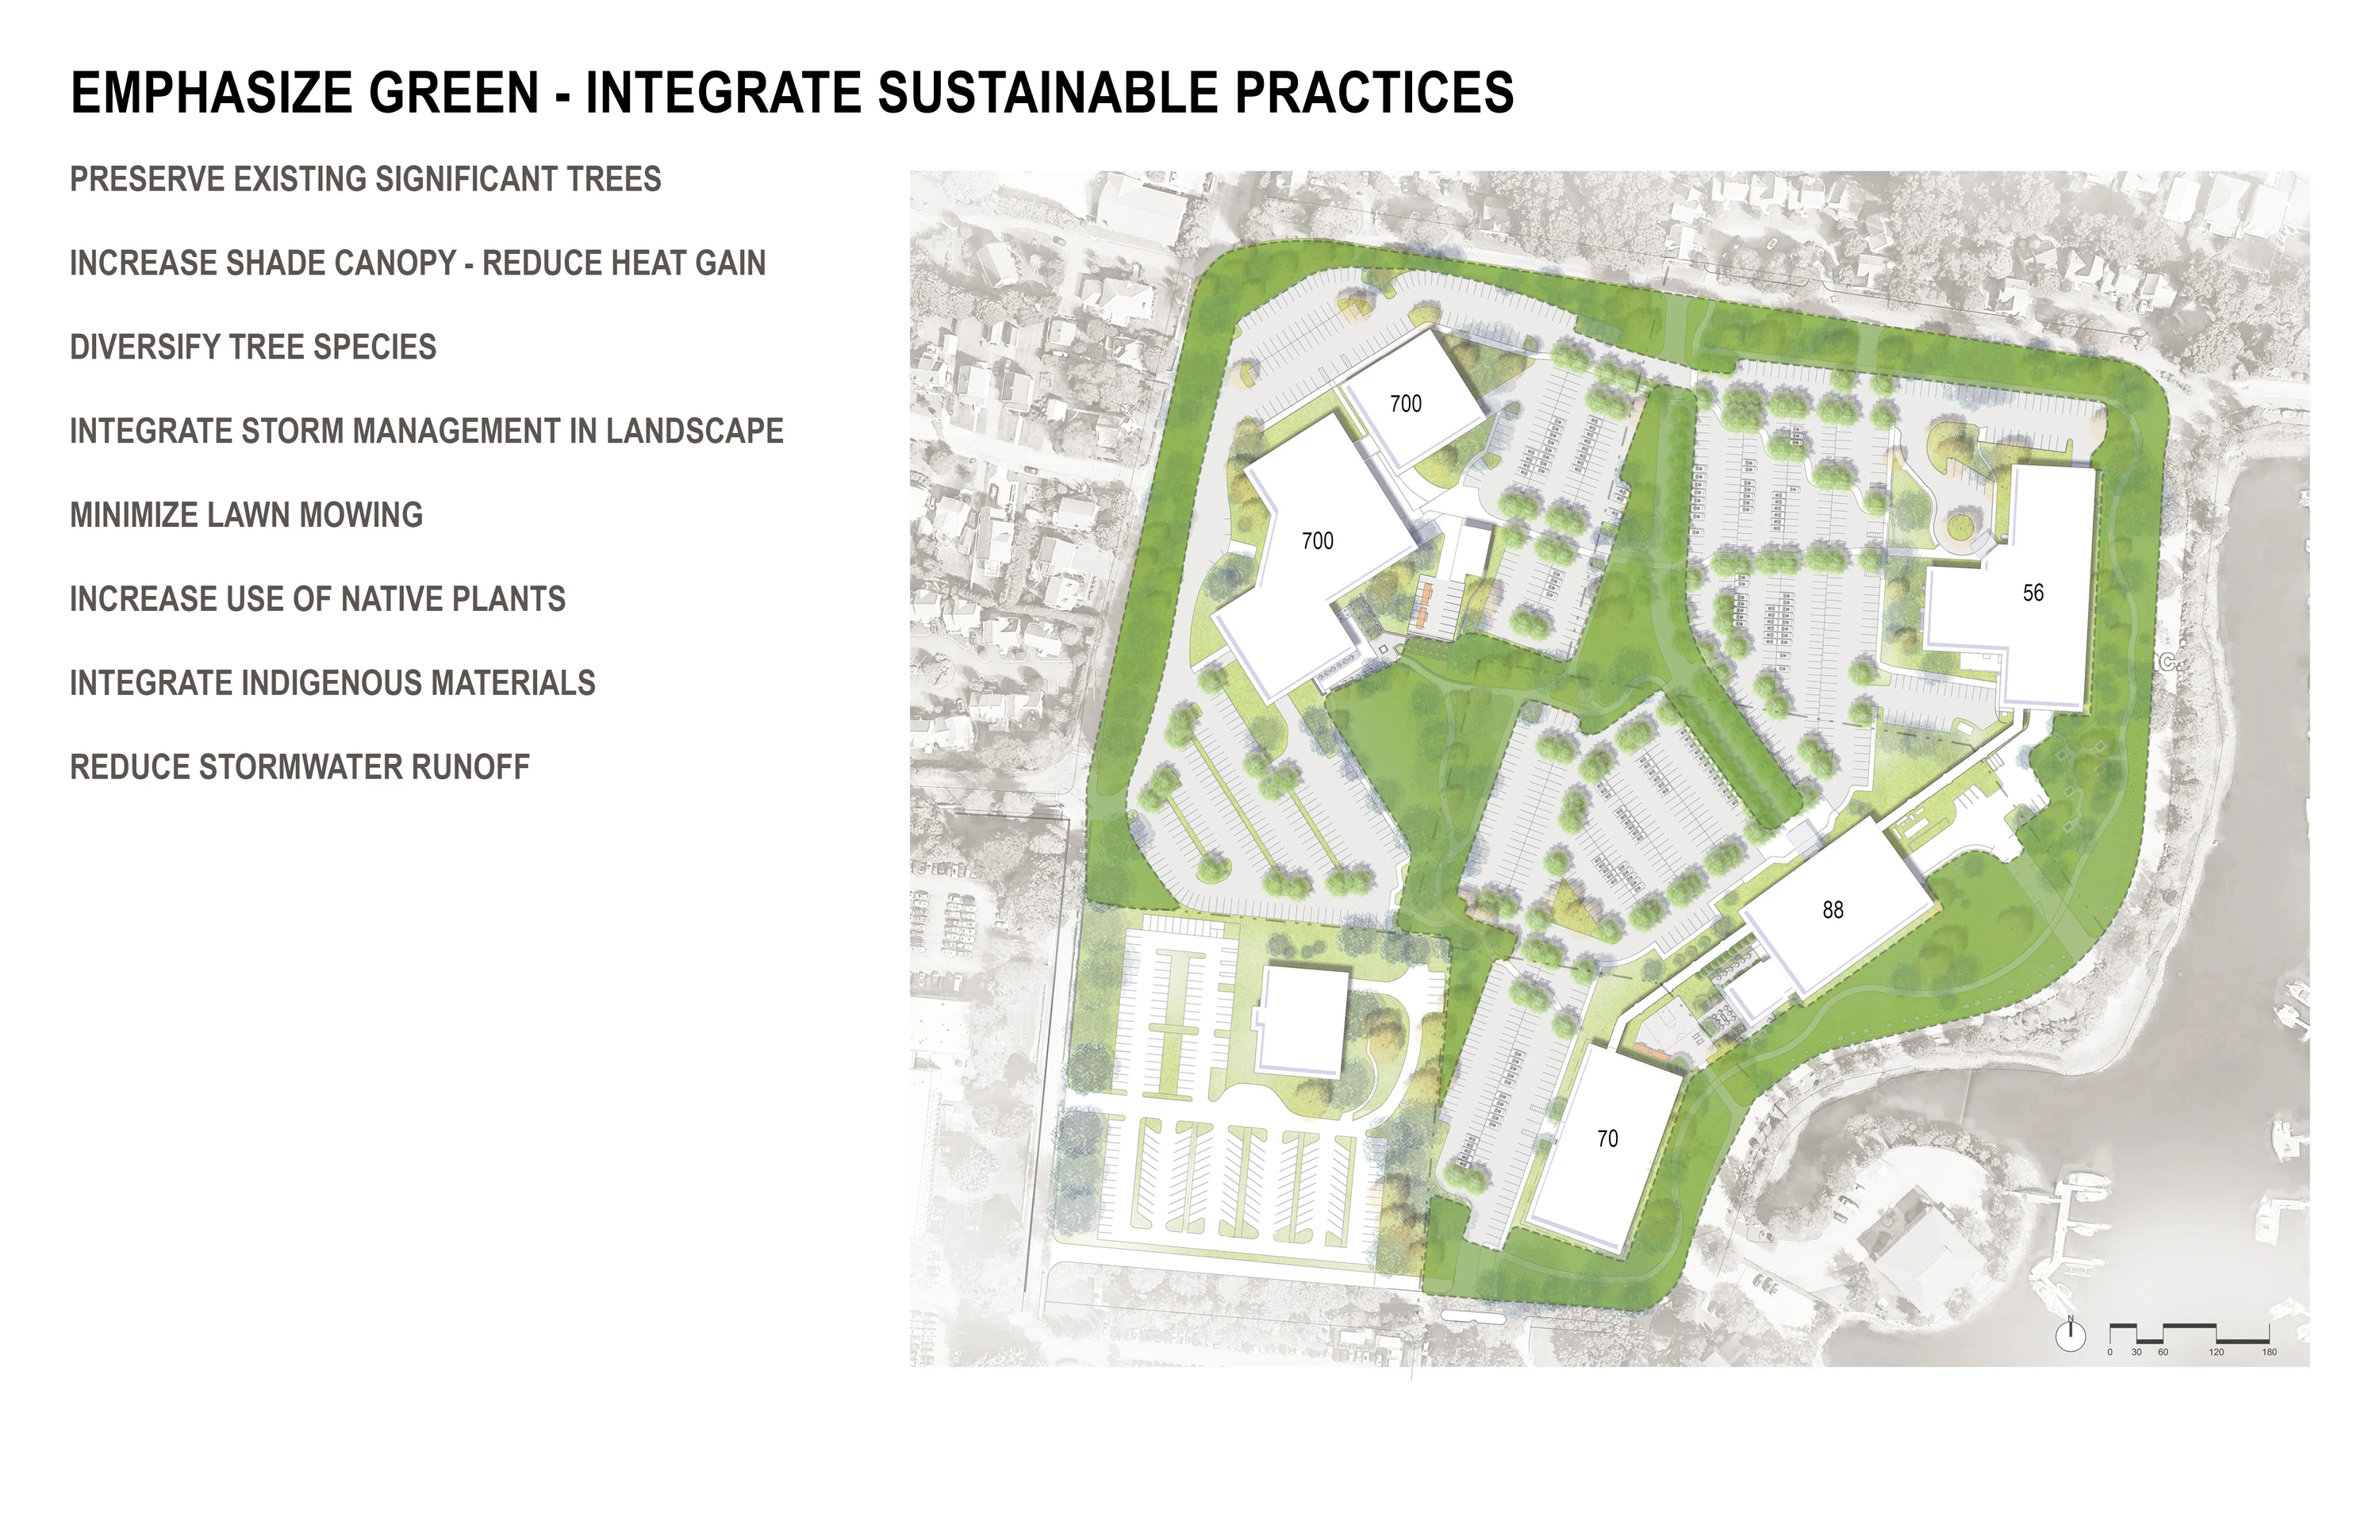
A comprehensive pedestrian circulation system serves as the organizational backbone of the campus, connecting previously isolated buildings and encouraging movement between departments. Arrival enhancements and a defined headquarters entrance reinforce corporate identity and create a welcoming first impression for employees and visitors. Flexible gathering spaces support informal meetings, outdoor work sessions, and social interaction throughout the day, while larger event spaces accommodate corporate functions, employee appreciation events, and team-building activities. The master plan also established a framework for future improvements, allowing the campus to evolve while maintaining a cohesive organizational structure and design character.
Impact
The master plan provided a long-term vision for transforming a fragmented collection of buildings into an integrated corporate campus that supports employee engagement and organizational culture. By prioritizing connectivity, collaboration, and shared outdoor experiences, the plan established a foundation for a more cohesive workplace environment while creating the flexibility needed to accommodate future growth and continued campus evolution.