Overview
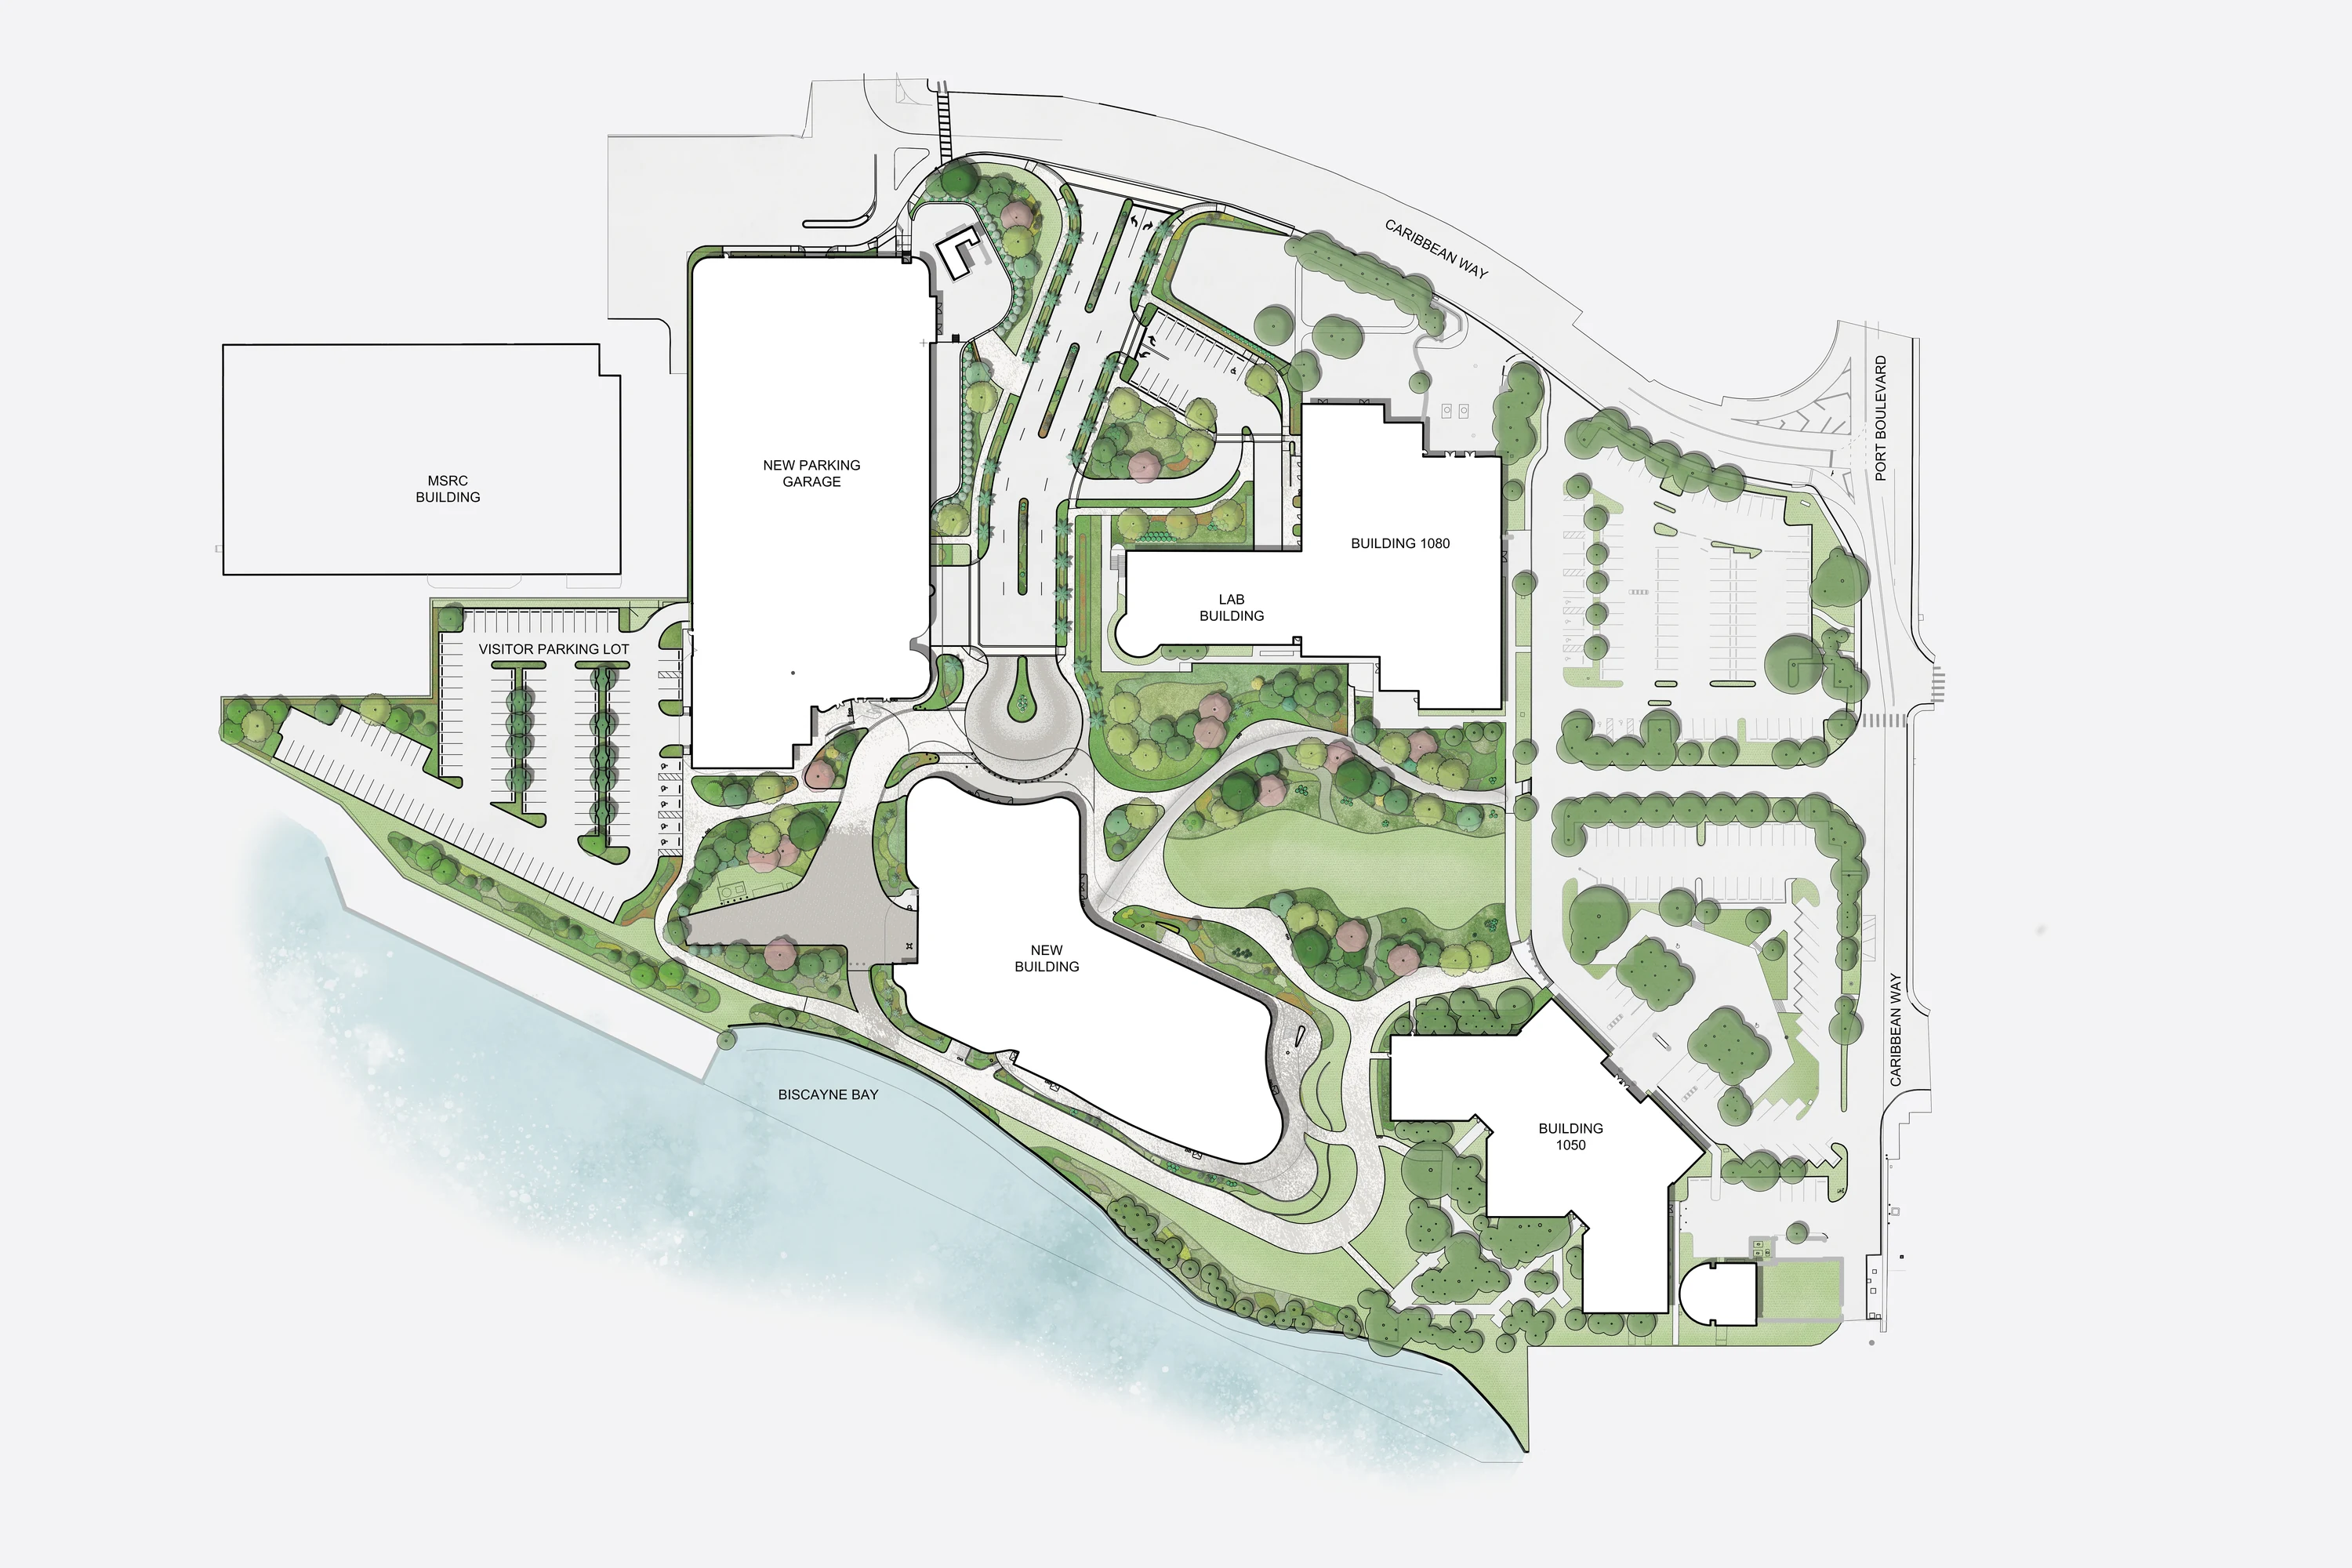
Located on a 10-acre waterfront site in Miami, this corporate headquarters expansion establishes a forward-looking campus shaped by the relationship between architecture, landscape, and the coastal environment. Conner partnered with the architectural team to design the landscape framework for a new office building and structured parking facility, creating a cohesive environment that is sophisticated, technologically advanced, and environmentally responsive.
Read more...
Design Response
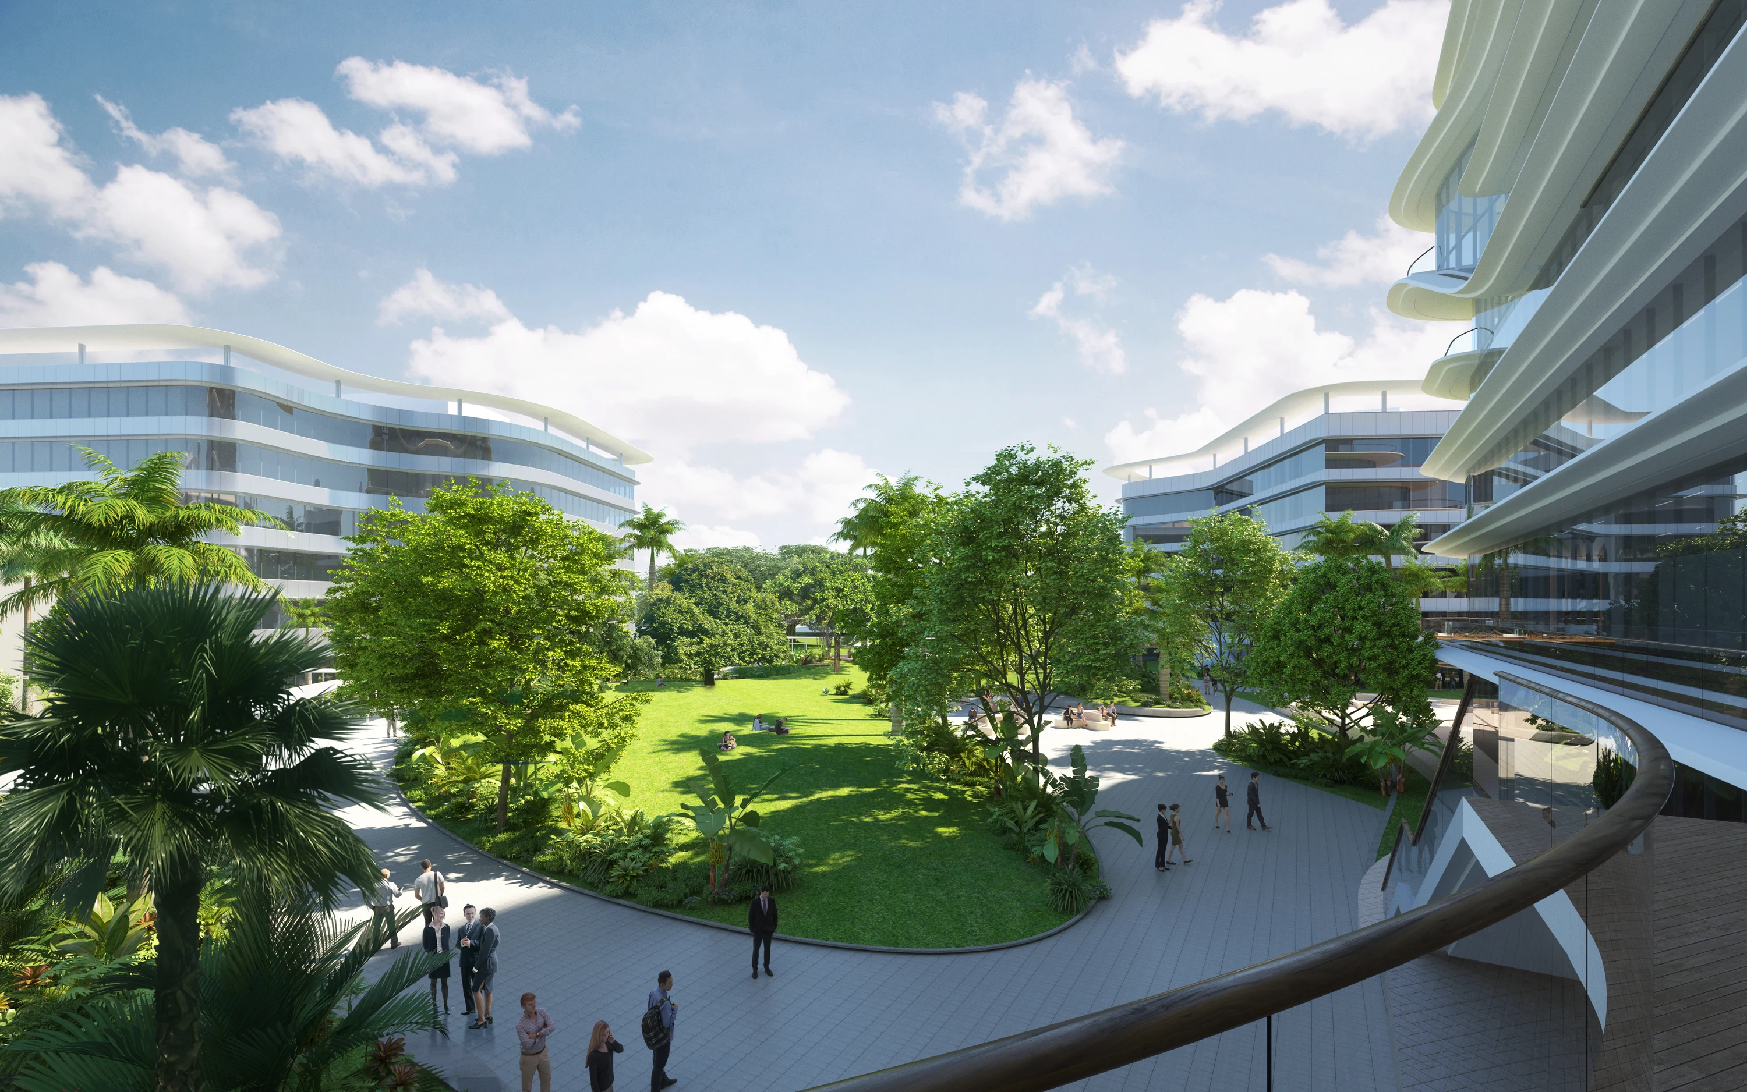
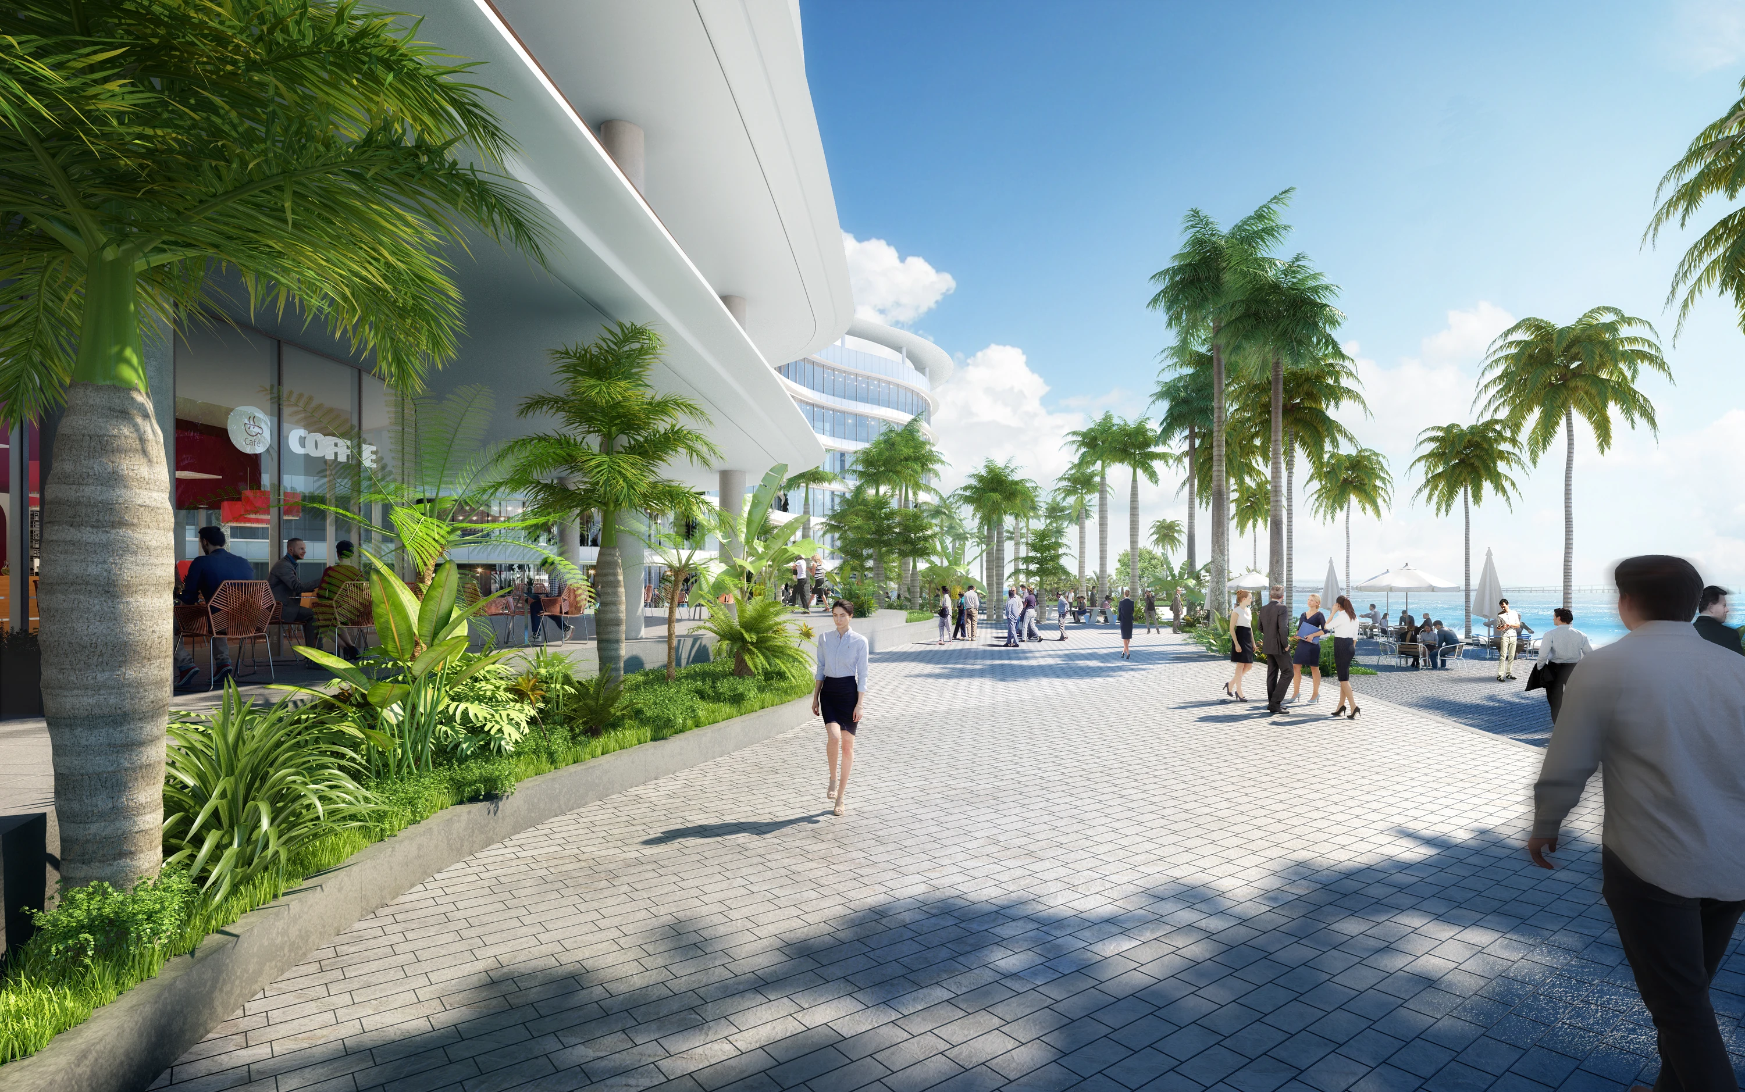
Inspired by South Florida’s native ecologies, the landscape establishes a new coastal environment that transitions from a coastal strand along the waterfront to a densely planted tropical hardwood hammock inland. This layered landscape strategy creates a resilient, regionally grounded setting that defines the character of the campus while supporting long-term environmental performance.
Key Features
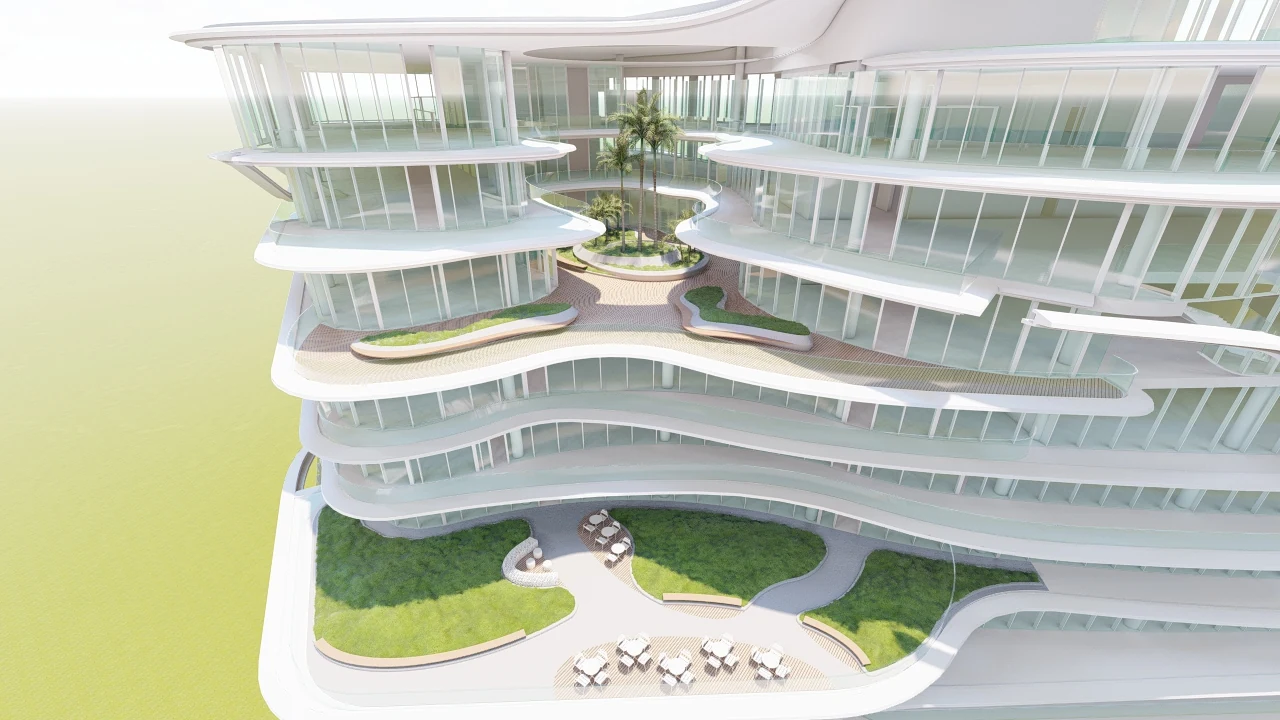
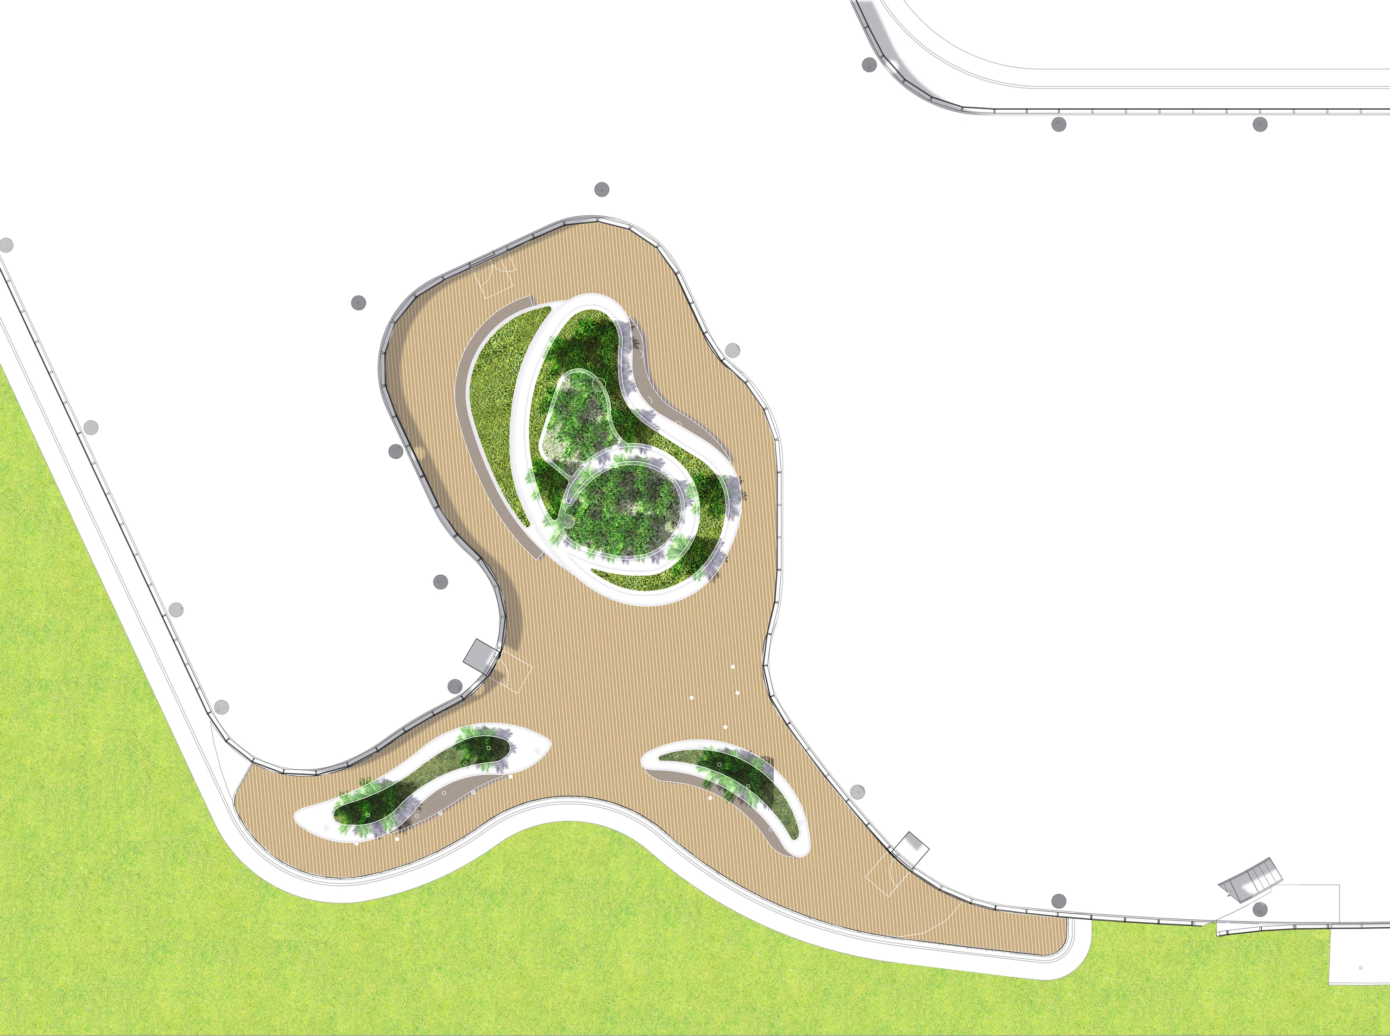
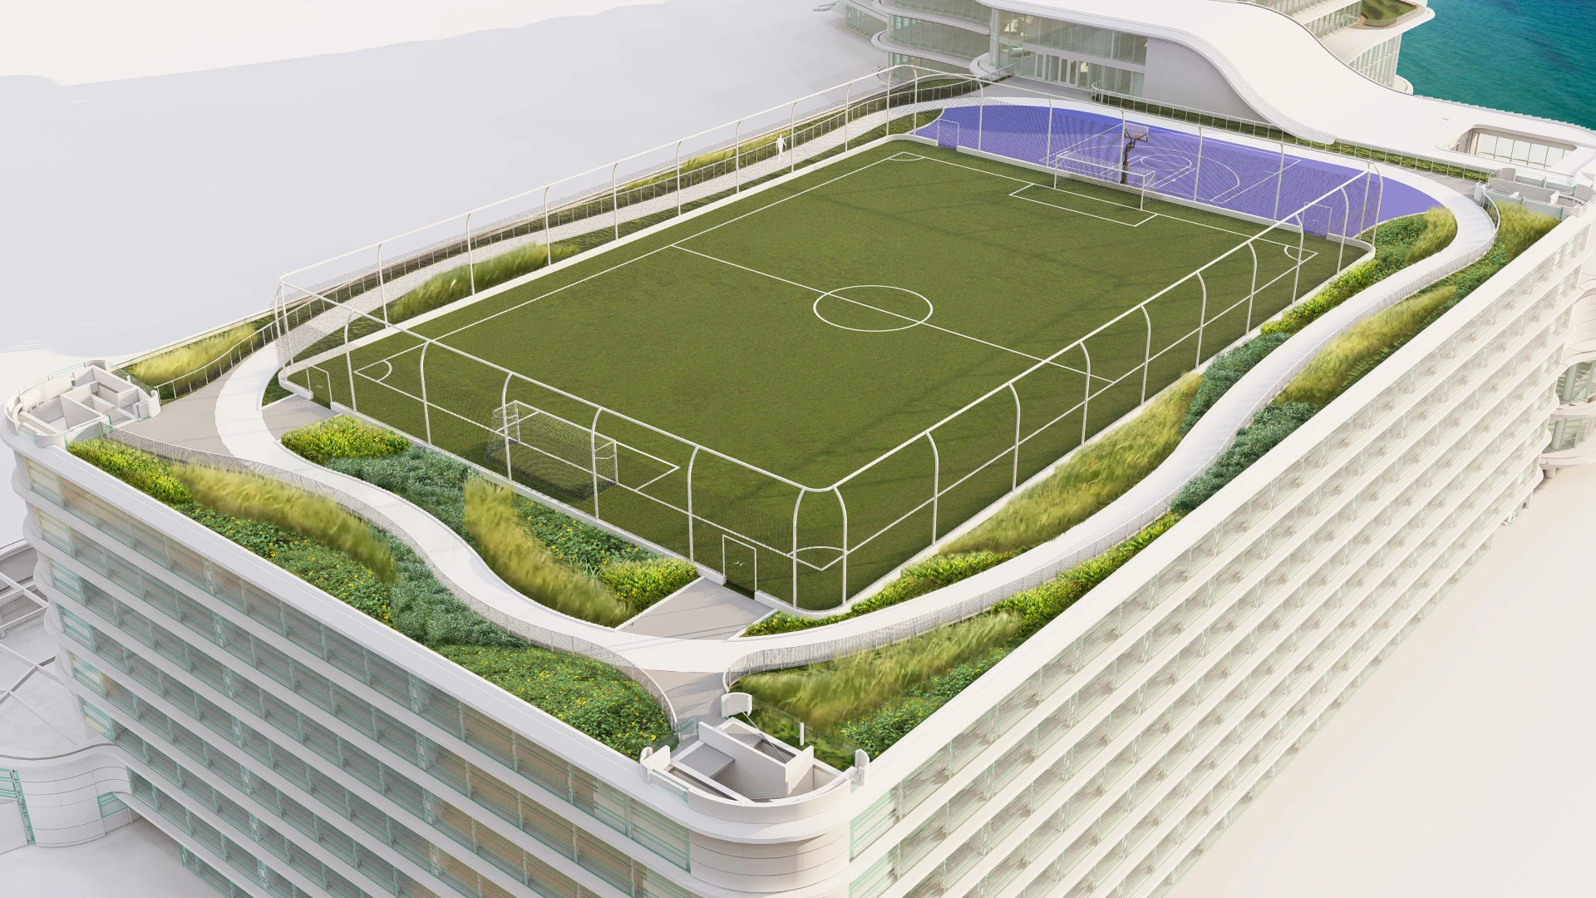
A network of shaded outdoor spaces—including walking paths, jogging routes, event lawns, seating terraces, and informal gathering areas—supports employee wellness and daily campus life while strengthening connections between the new headquarters, existing facilities, and parking structures. Integrated pedestrian systems unify the campus experience, while the landscape extends vertically throughout the architecture to establish planted environments at nearly every occupied floor. Terraces, roof gardens, and elevated outdoor rooms are carefully integrated into the building design, allowing occupants to remain visually connected to the surrounding landscape throughout the workplace experience. These elevated gardens soften the transition between architecture and environment while reinforcing the project’s commitment to wellness, sustainability, and connection to nature.
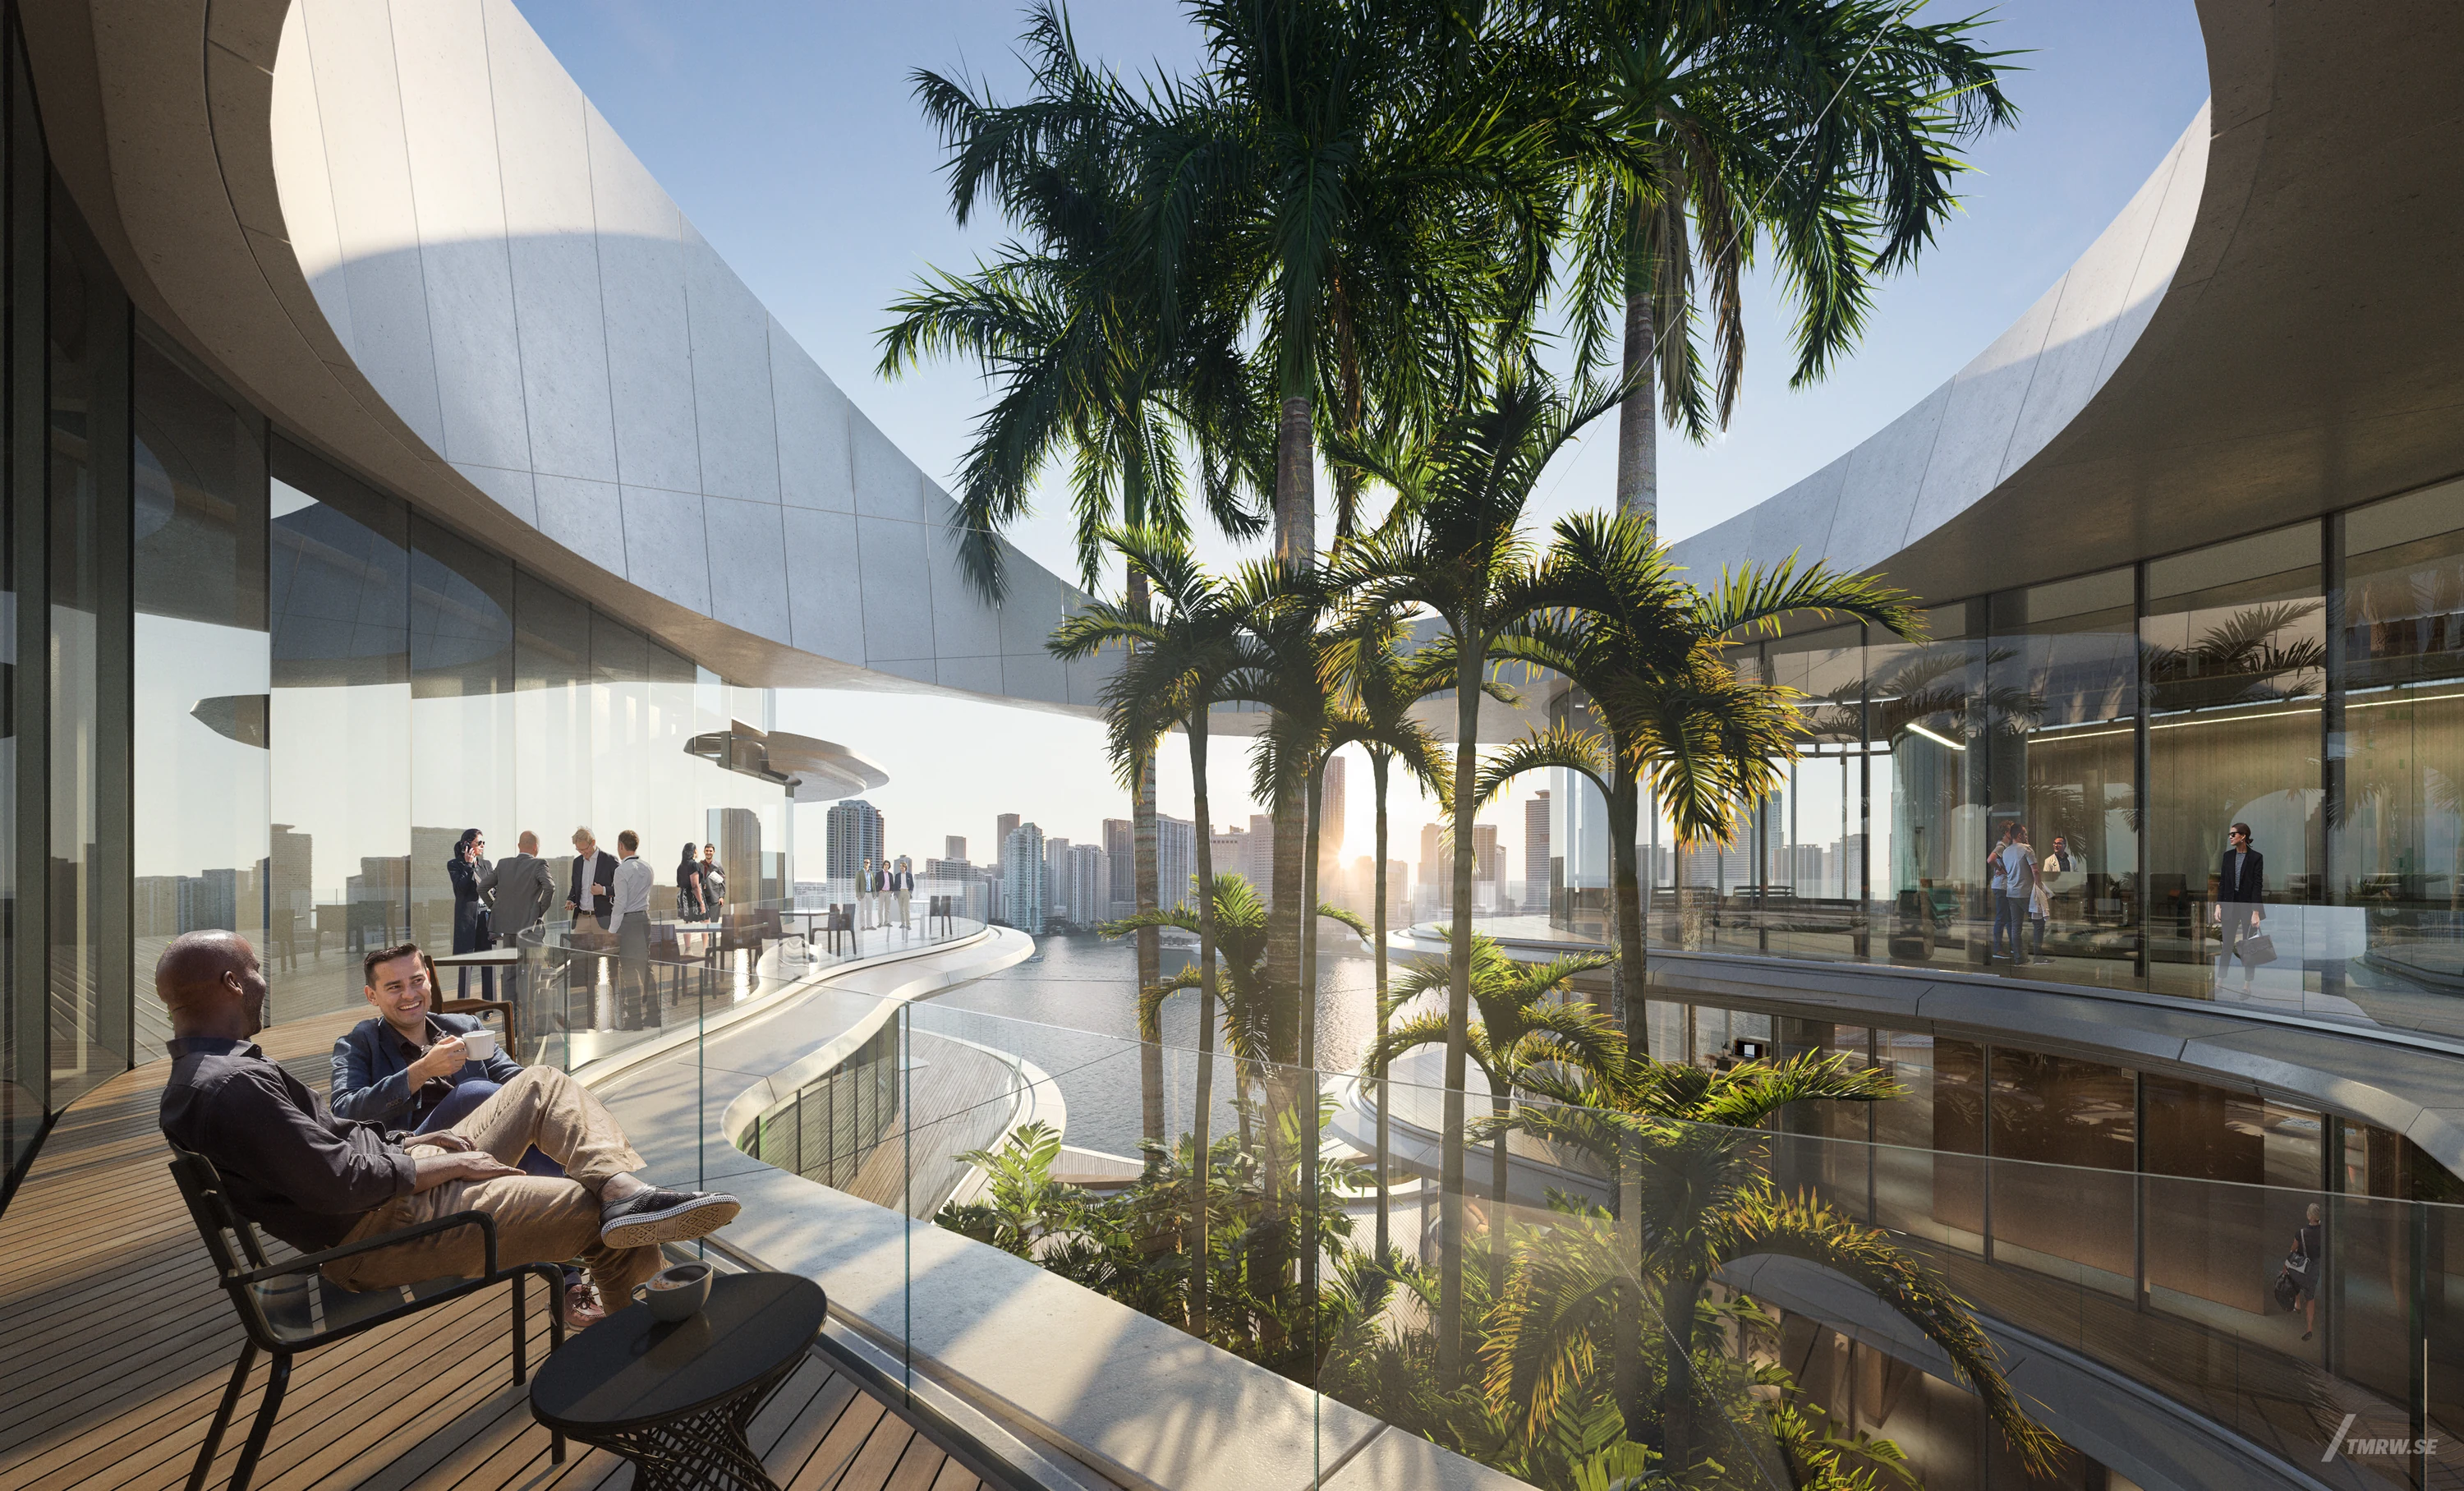
At the heart of the building, a signature sky garden elevates the tropical landscape into the upper floors of the headquarters. Forty-six-foot-tall palms rise toward a central skylight oculus, supported by custom precast planters with integrated ipe seating designed to provide the soil volume necessary for long-term plant health and viability. The immersive interior garden transforms the workplace experience by filling the upper levels of the building with filtered natural light, vegetation, and expansive views into the tropical canopy.
Impact
The resulting campus blurs the boundary between architecture and landscape, creating a unified environment where native planting systems, sustainable infrastructure, and the employee experience are fully integrated into a high-performance corporate setting.