
Overview
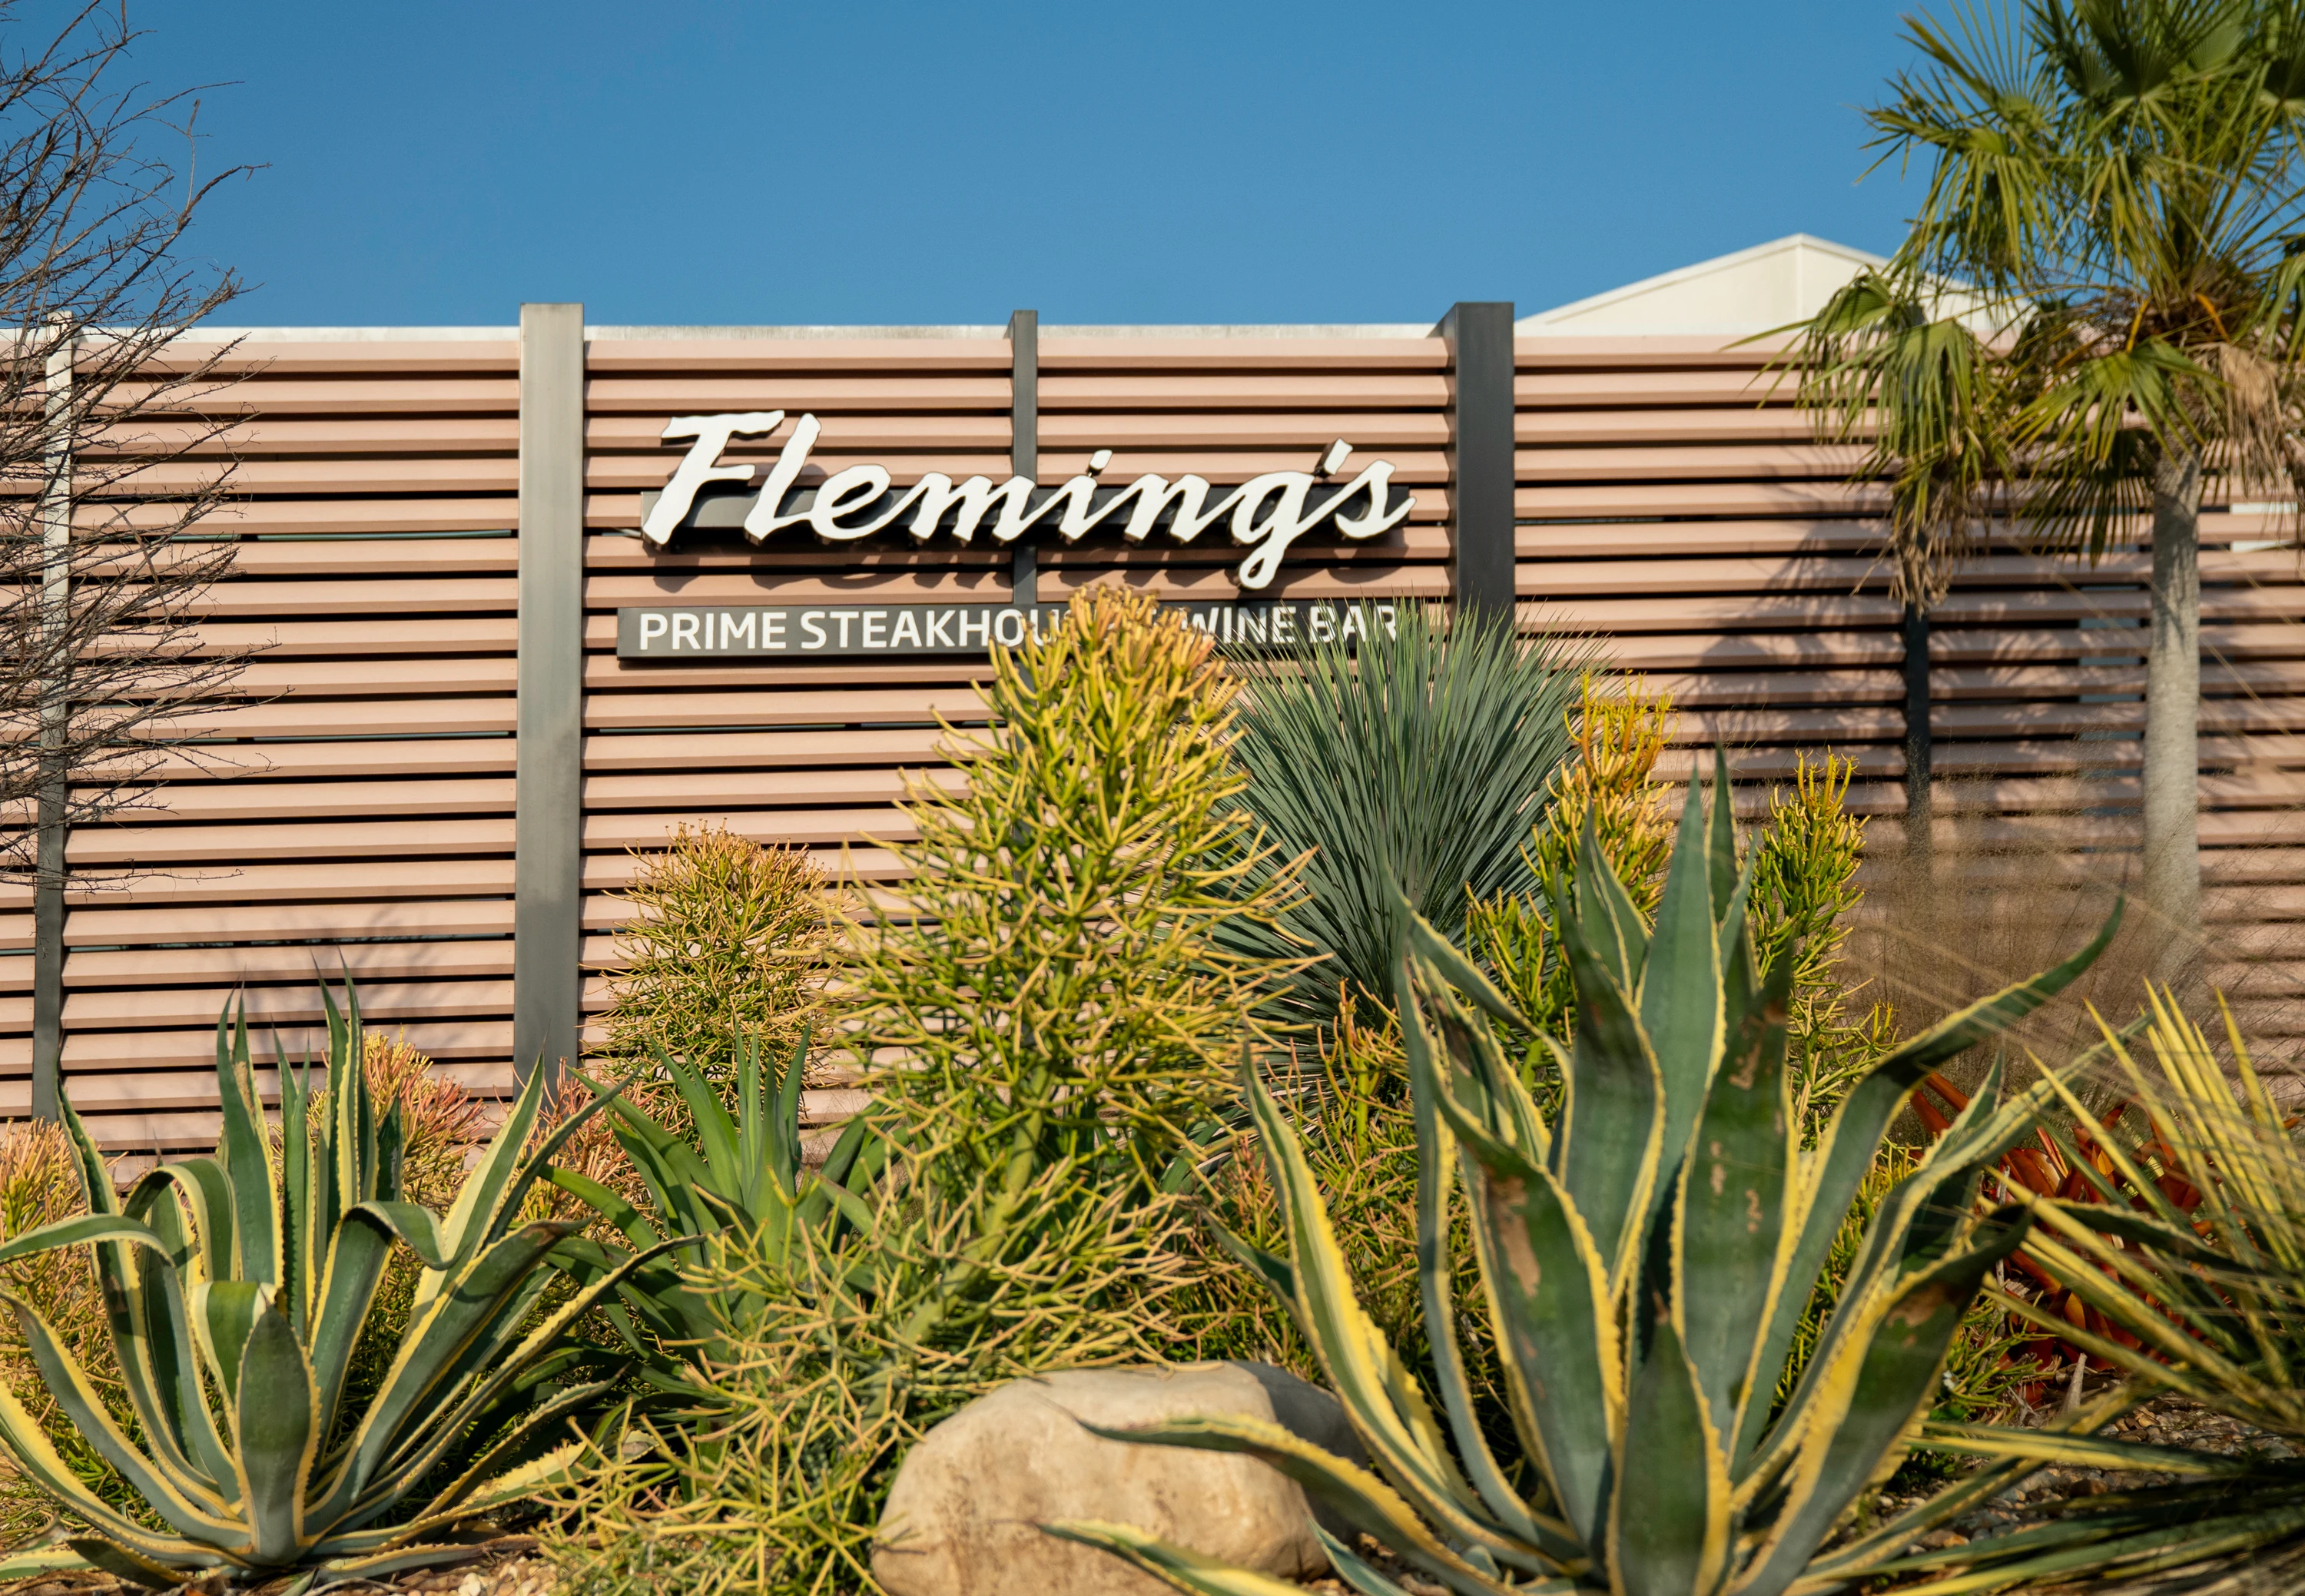
Conner was engaged to develop a landscape environment authentically connecting the building’s contemporary architecture with the client’s California based brand identity, while enhancing the guest experience and significantly reducing long‑term maintenance needs. The challenge was to translate the essence of California’s landscape into a Florida context, where climate, soils, and vegetation differ fundamentally, without relying on superficial stylistic references.
Read more...
Design Response
The design team identified the core qualities that define a “California landscape,” focusing on clarity, restraint, and a strong relationship between materials, space, and nature. Rather than replicating specific regional ecologies, the approach centered on planting and site performance as the primary storytelling elements. This framework guided the adaptation of California‑inspired character to Florida’s hot, humid climate.
Key Features
A foundational site strategy modified existing soil and hydrologic conditions, including a comprehensive underdrain system that rapidly removes stormwater and lowers seasonal groundwater levels to support a California‑influenced planting palette. Circulation is organized to guide guests intuitively from arrival into immersive outdoor spaces, with walkways and paving shaped to carve out generous planting zones that provide shade, enclosure, and spatial rhythm. Sculptural, textural plant species requiring minimal irrigation are paired with aggregate ground planes and natural materials that reduce maintenance and reflect the tonal qualities of California landscapes.
Impact
The resulting landscape creates a distinct and memorable outdoor dining environment—one that feels regionally inspired yet environmentally responsive. Through the integration of planting, infrastructure, and spatial organization, the project successfully bridges geographic identity and local performance, delivering a landscape that is both experiential and enduring.


Publications
FSR Magazine

