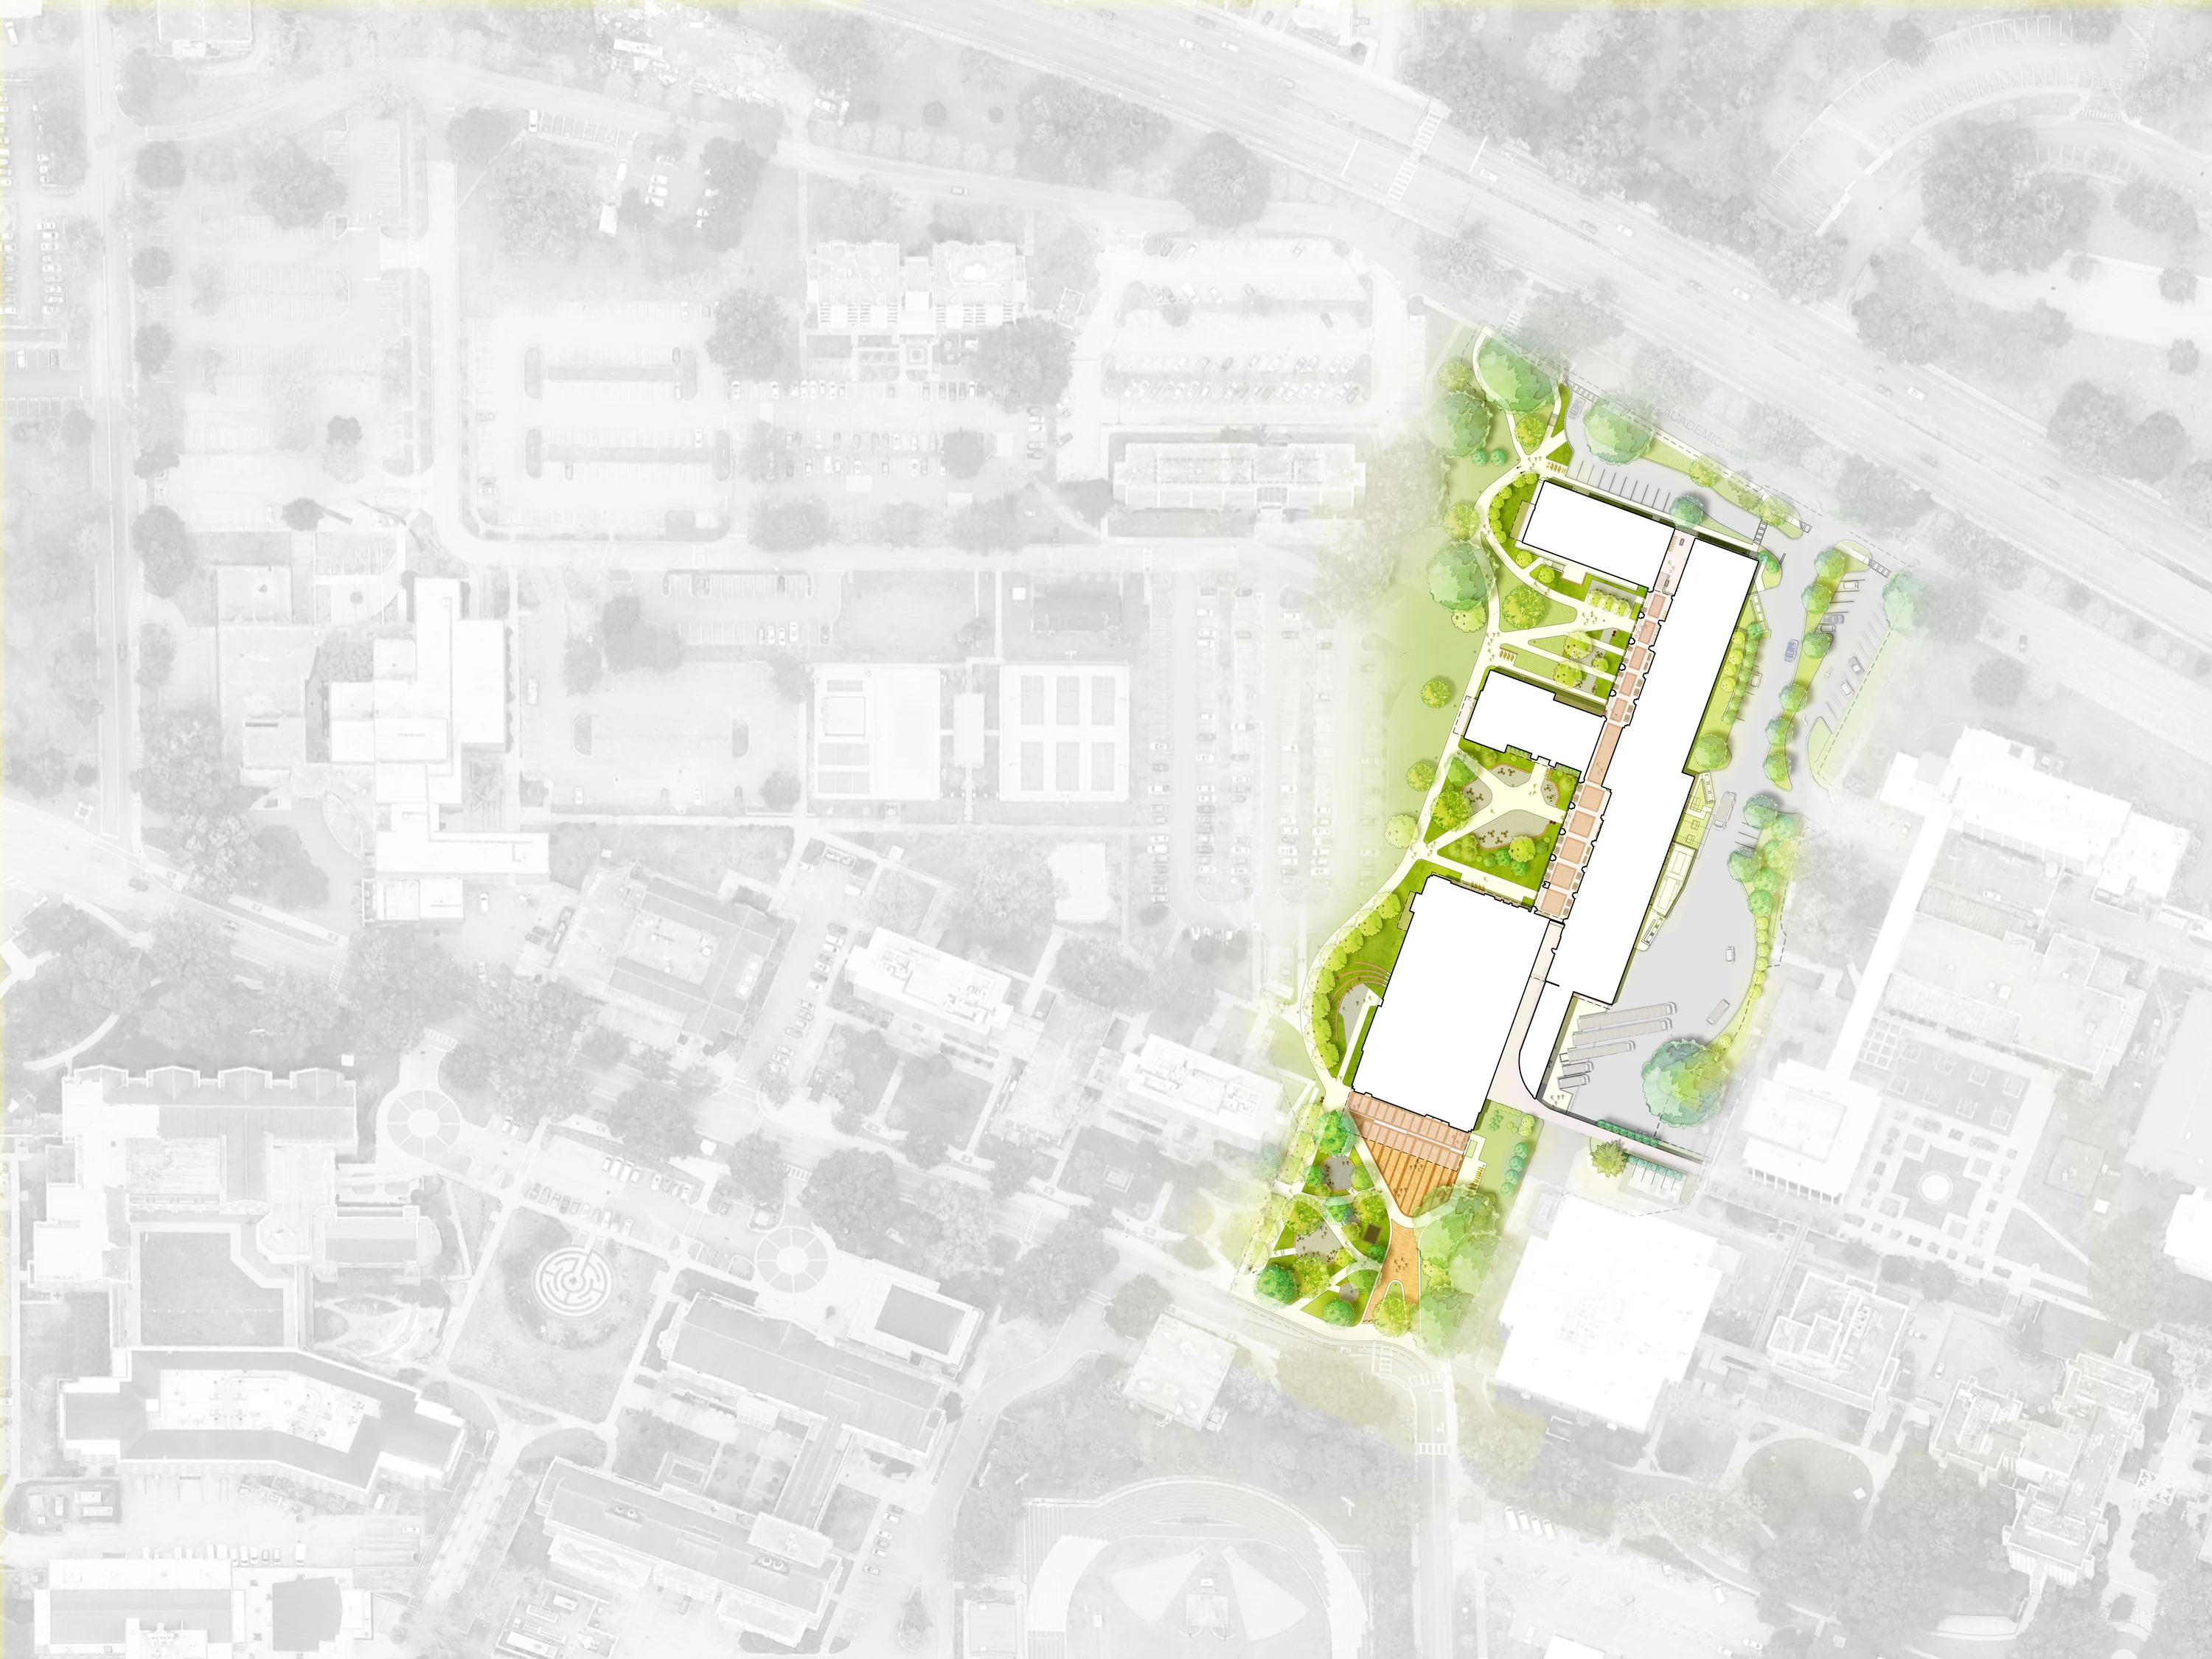
Overview
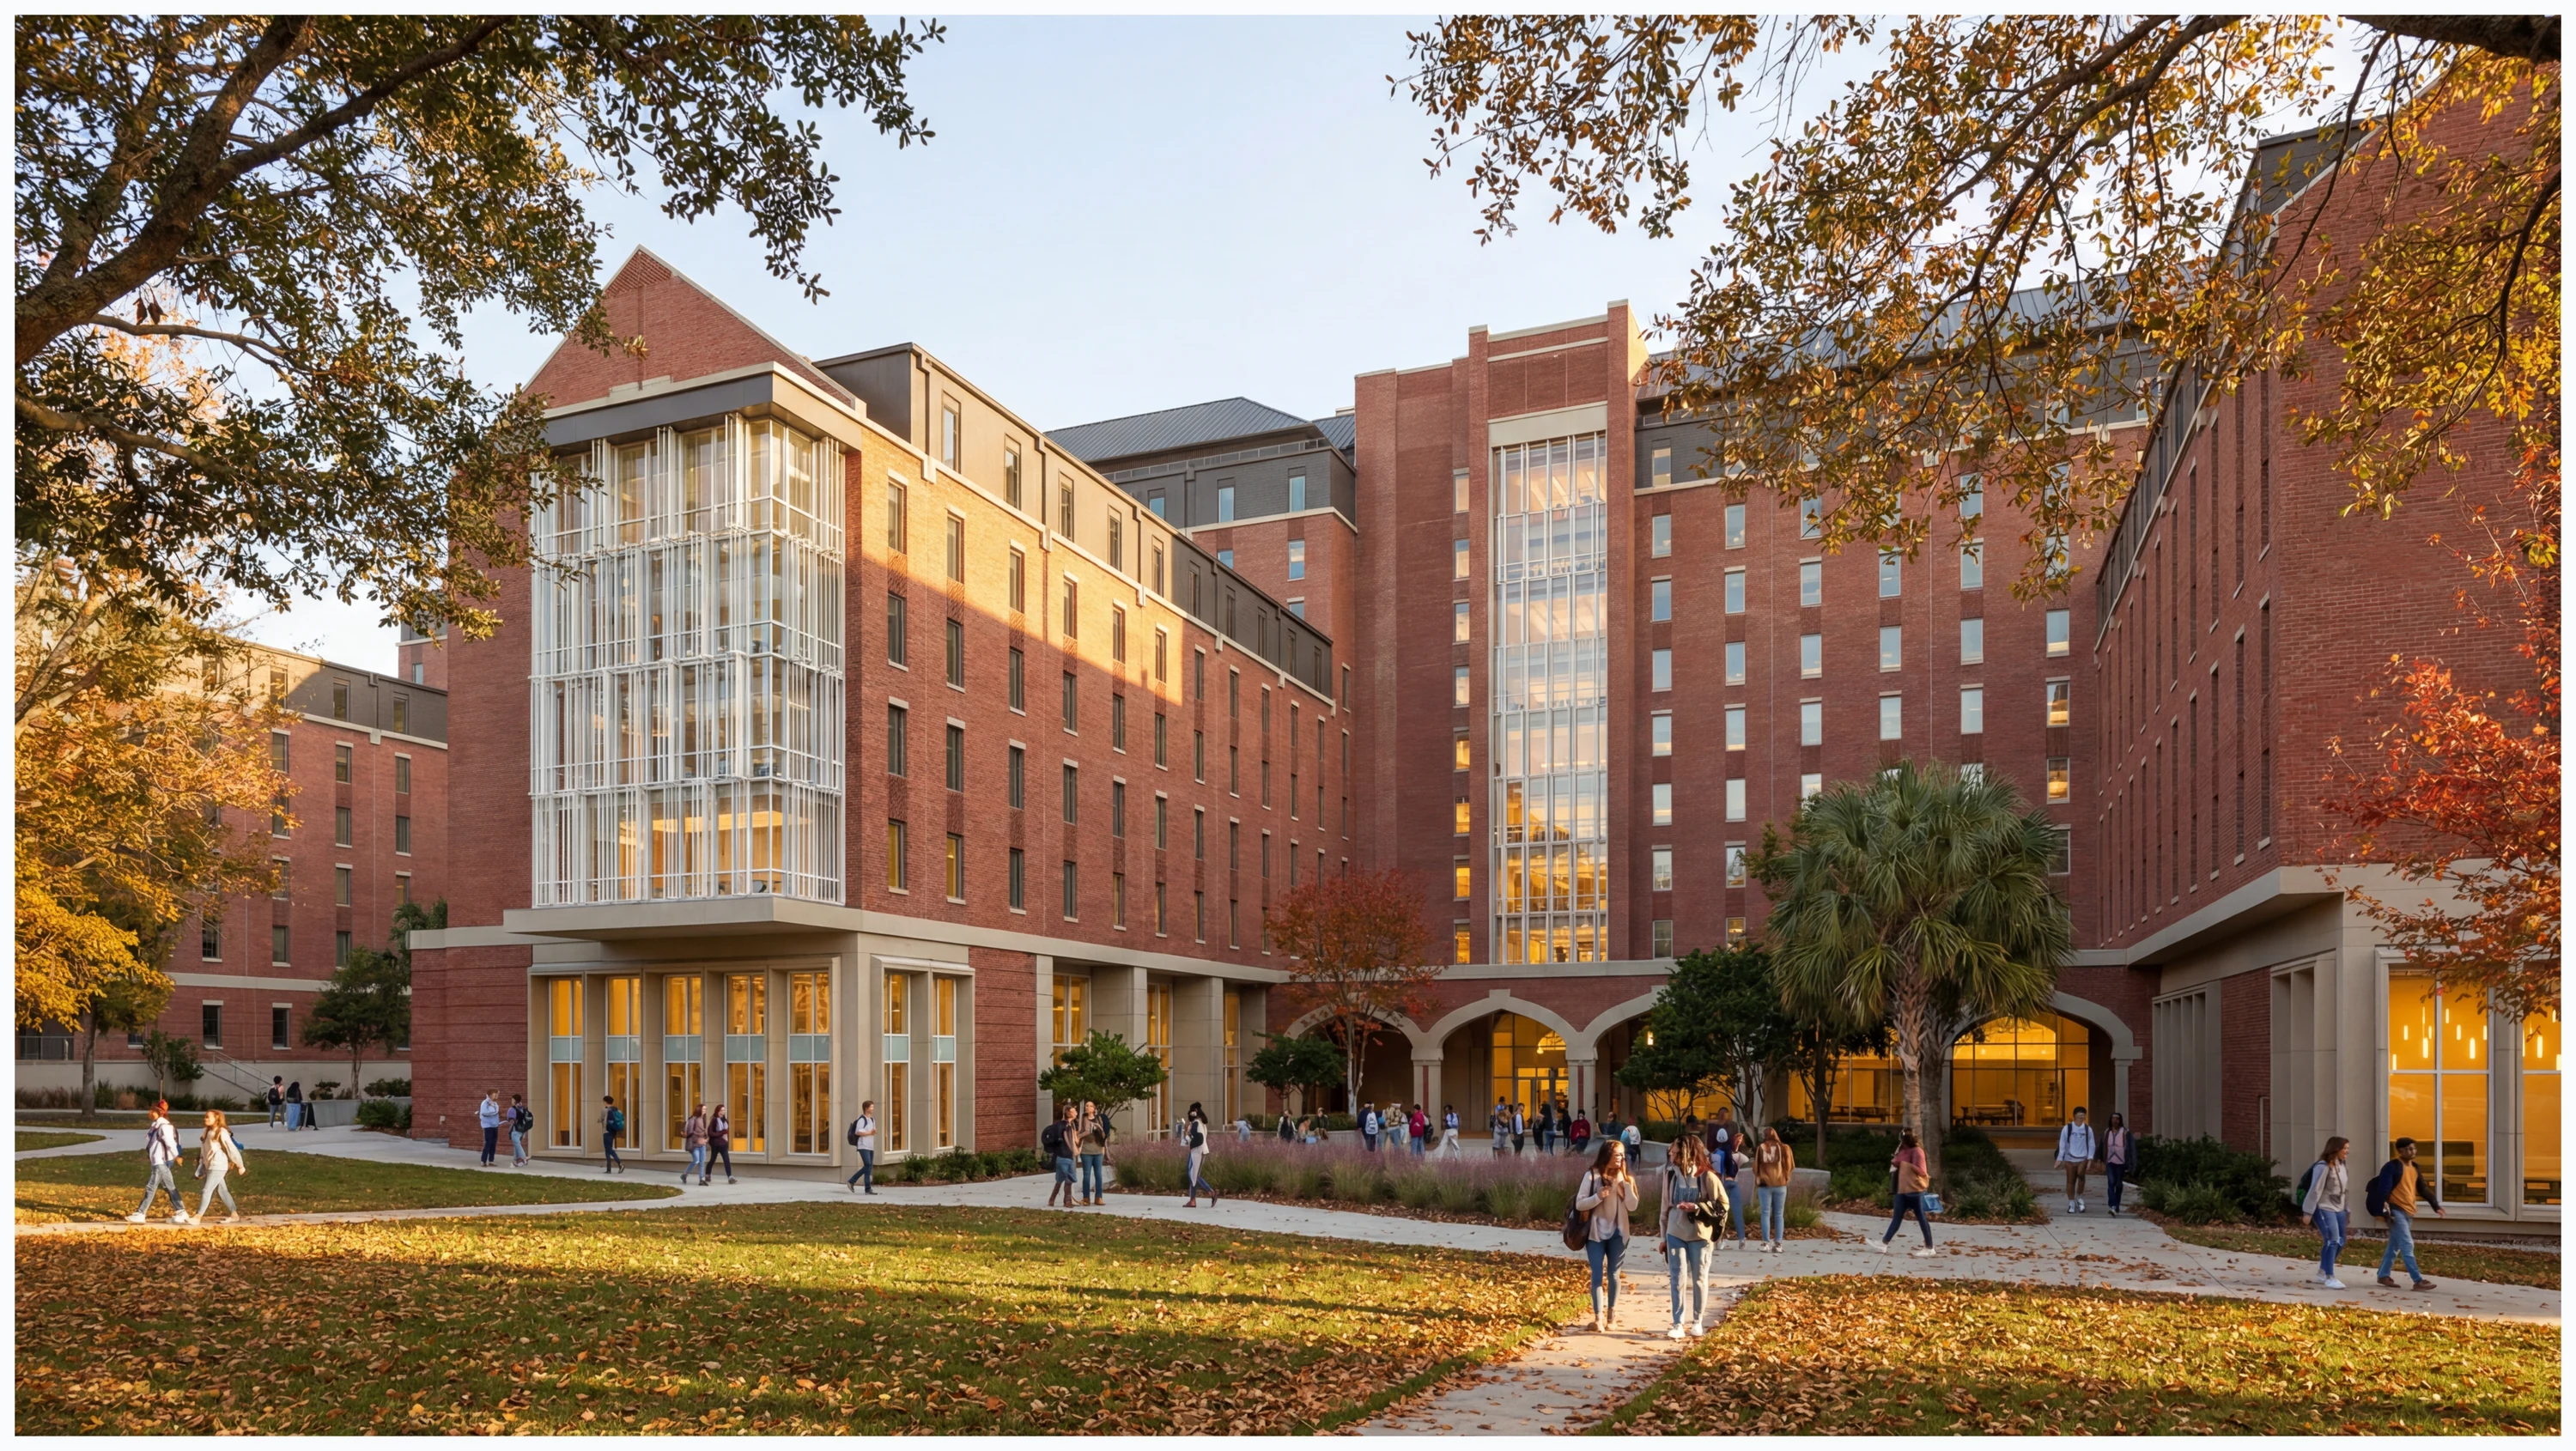
The Northwest Housing, Dining and Parking Project represents a significant investment in the residential and student life experience at Florida State University. The project introduces new student housing, dining facilities, and supporting infrastructure while creating a connected landscape that strengthens campus identity, encourages social interaction, and enhances the university's distinctive outdoor environment.
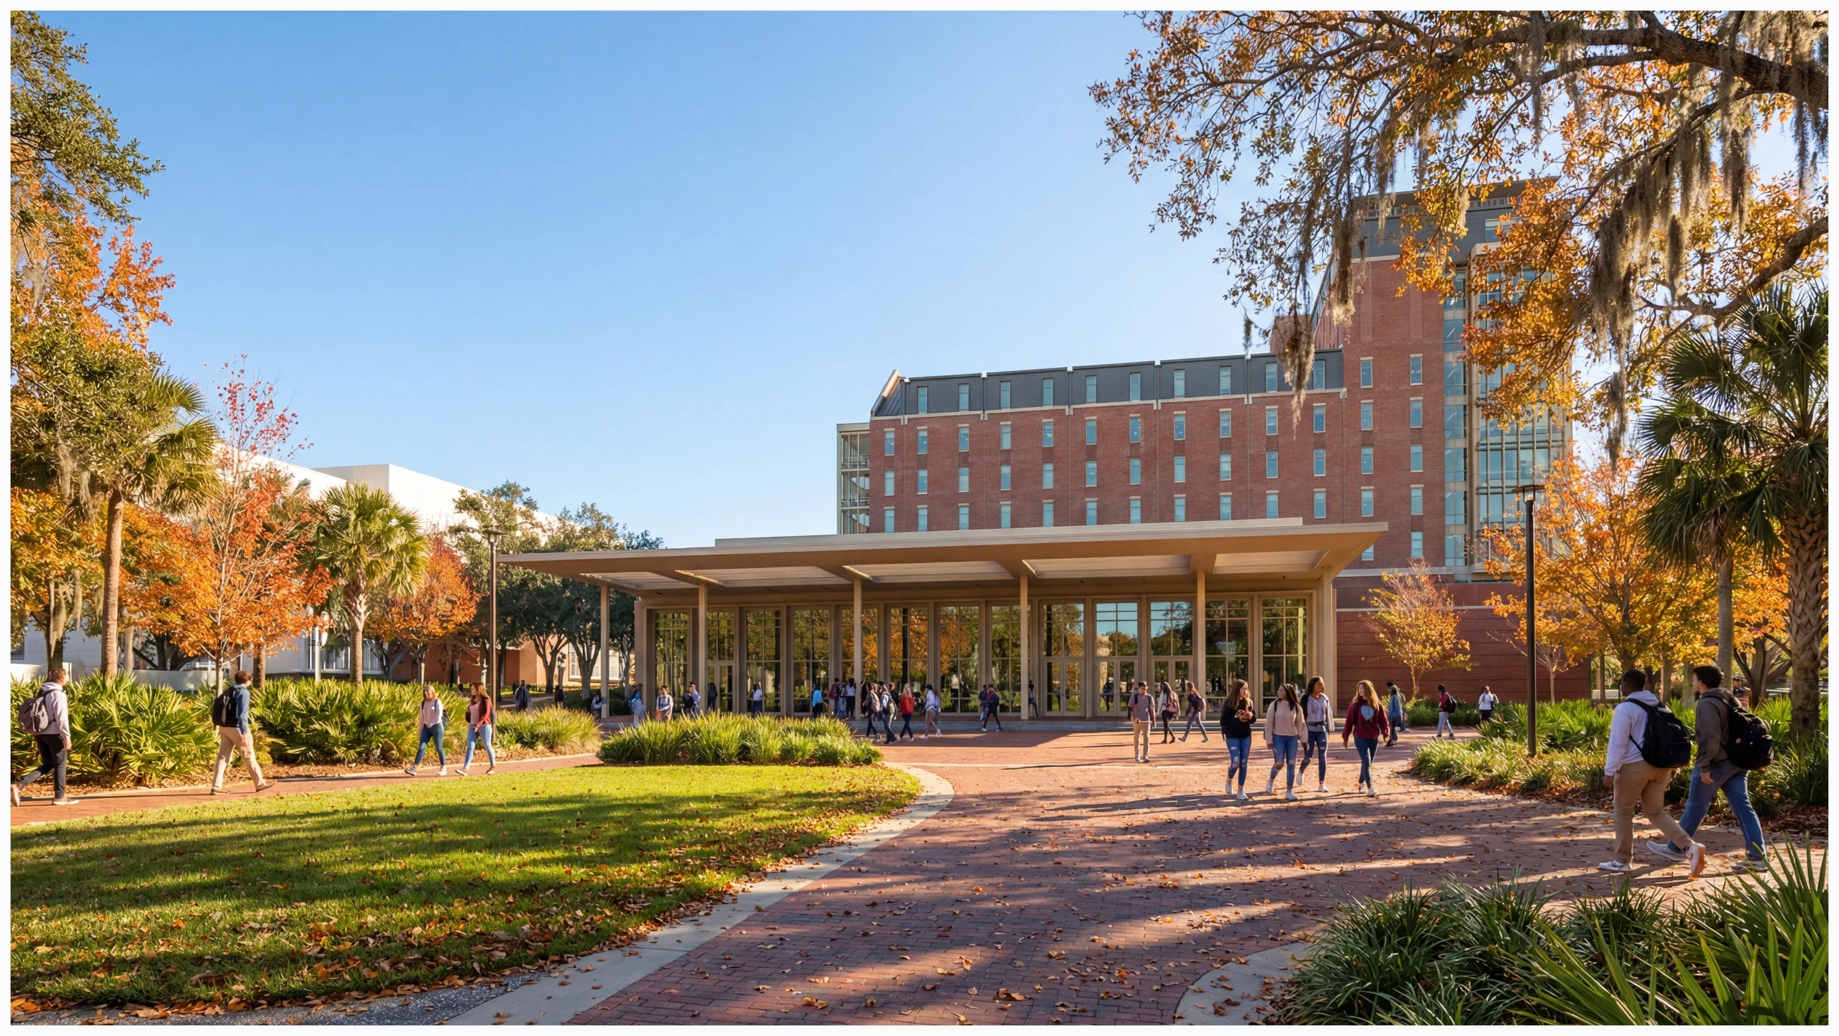
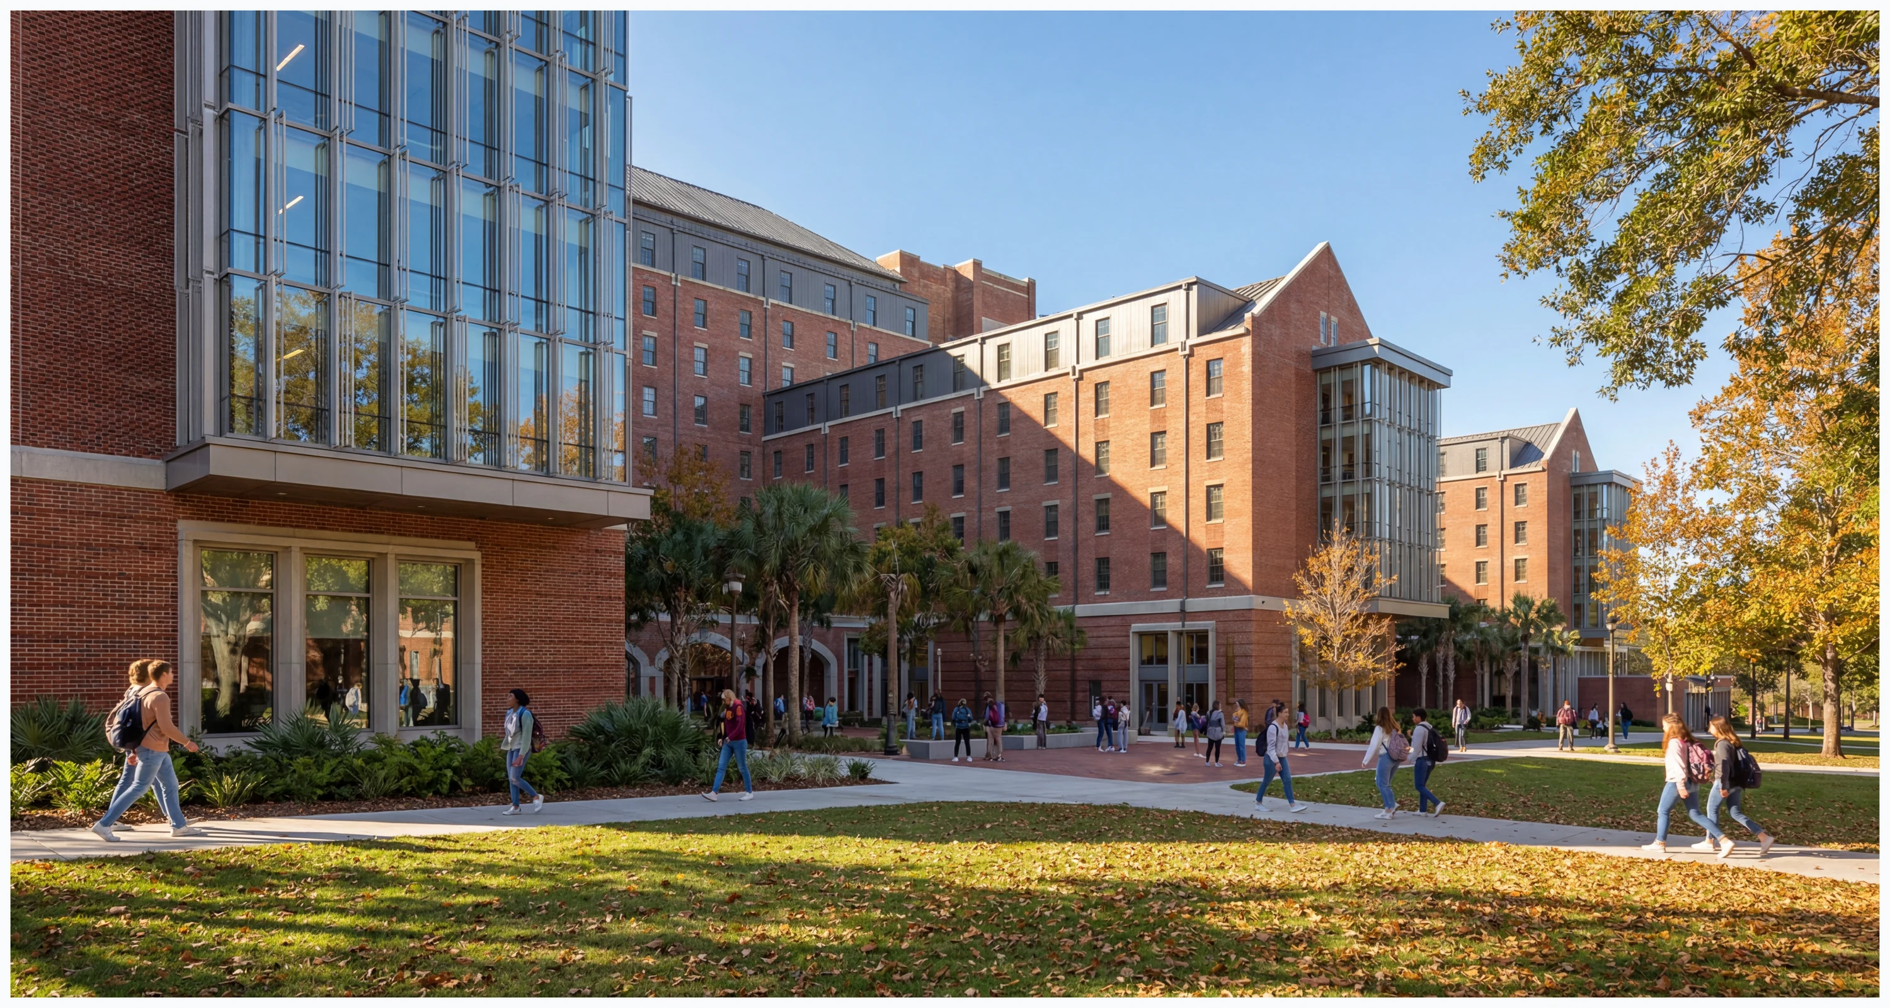
Conner Landscape Architects developed a comprehensive landscape architectural design that draws inspiration from FSU's historic campus character, particularly its magnificent live oak canopy, shaded pedestrian corridors, and iconic open spaces such as Landis Green and Legacy Walk. The design extends these established landscape traditions into a new campus environment, creating a series of interconnected outdoor spaces that support the daily activities of students, faculty, and visitors.
The landscape is organized around three primary objectives: connectivity, community, and environmental stewardship.
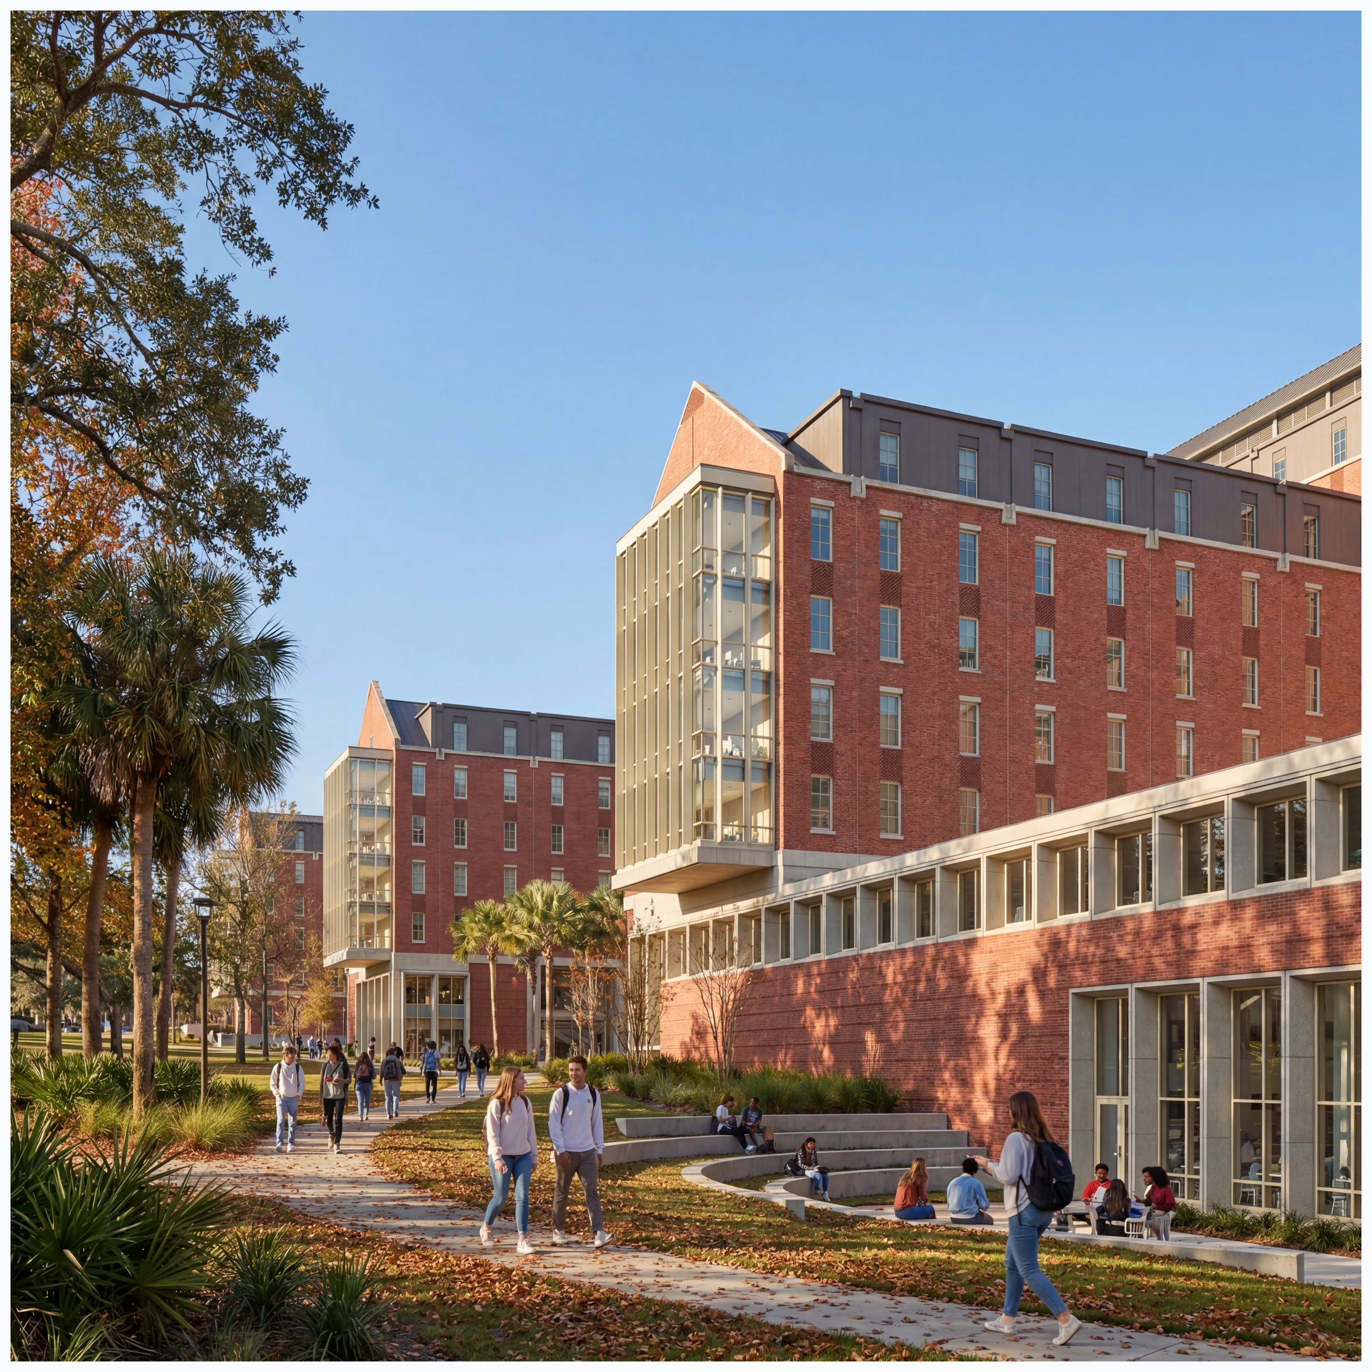
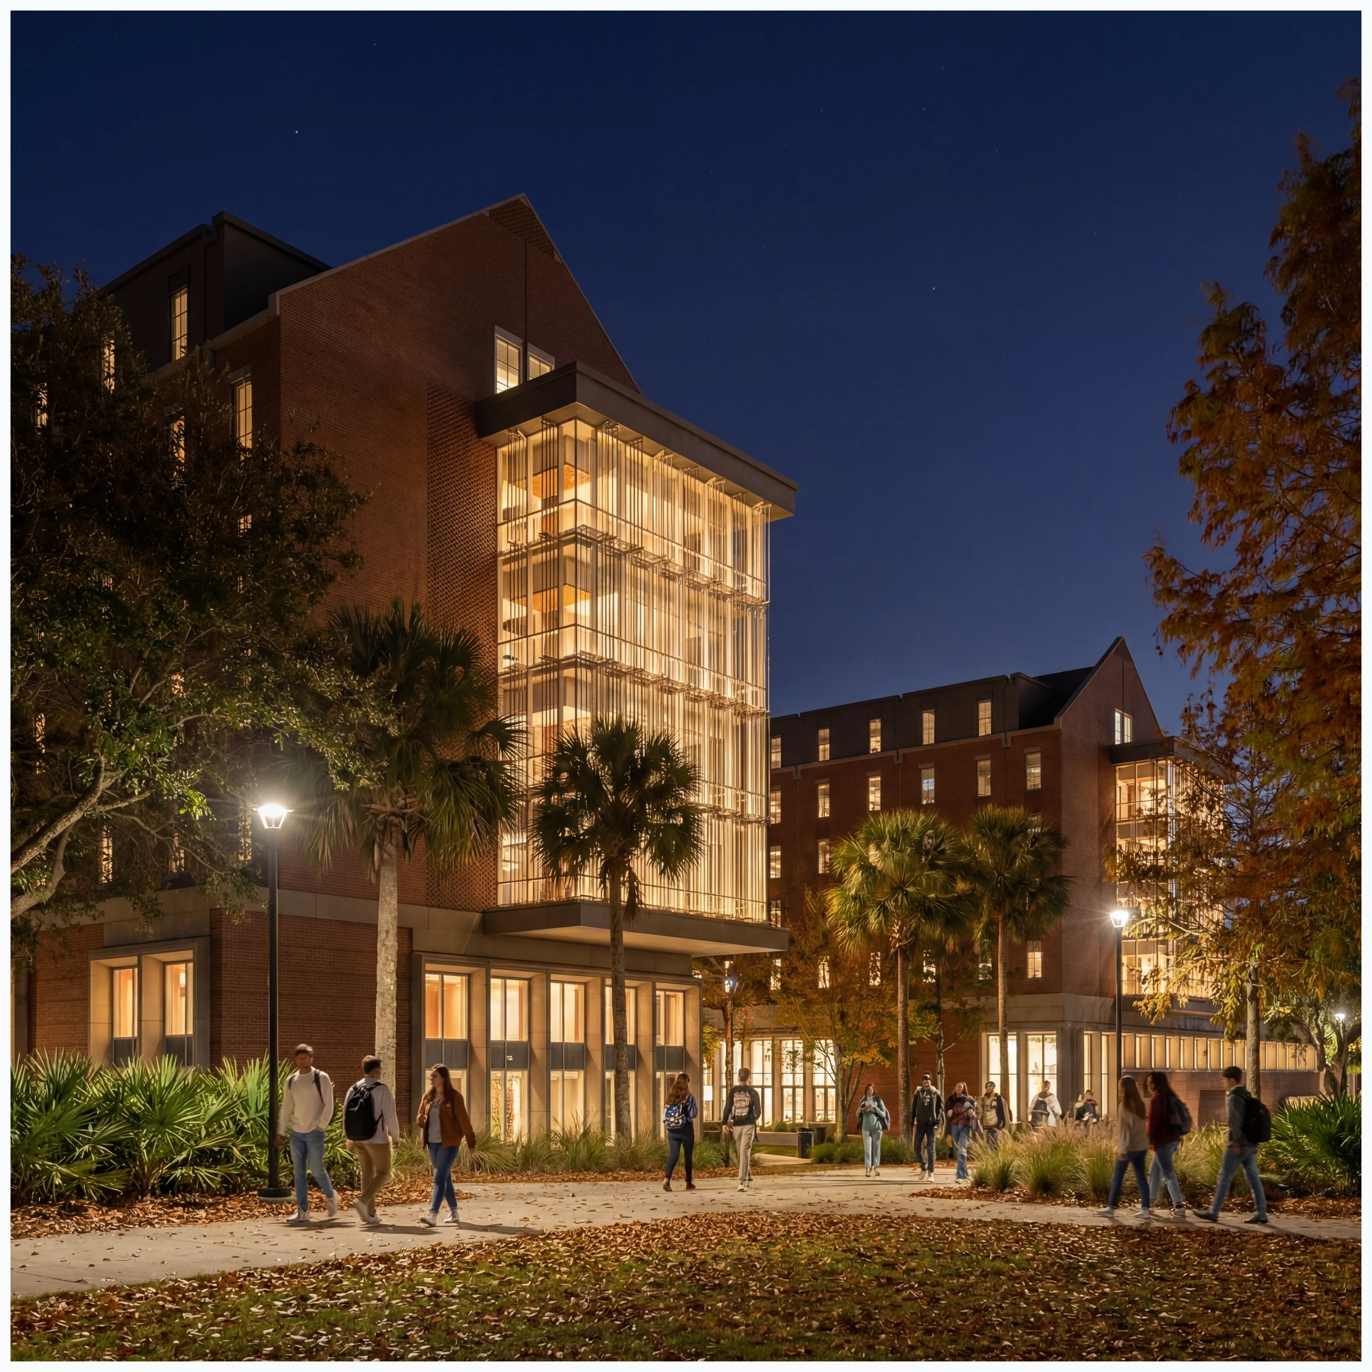
A network of generous, shaded pedestrian promenades connects the new residential and dining facilities with the surrounding campus. These pathways accommodate substantial pedestrian activity while creating opportunities for informal gathering, seating, and engagement with the landscape. Connections to Legacy Walk reinforce the continuity of the university's pedestrian network.
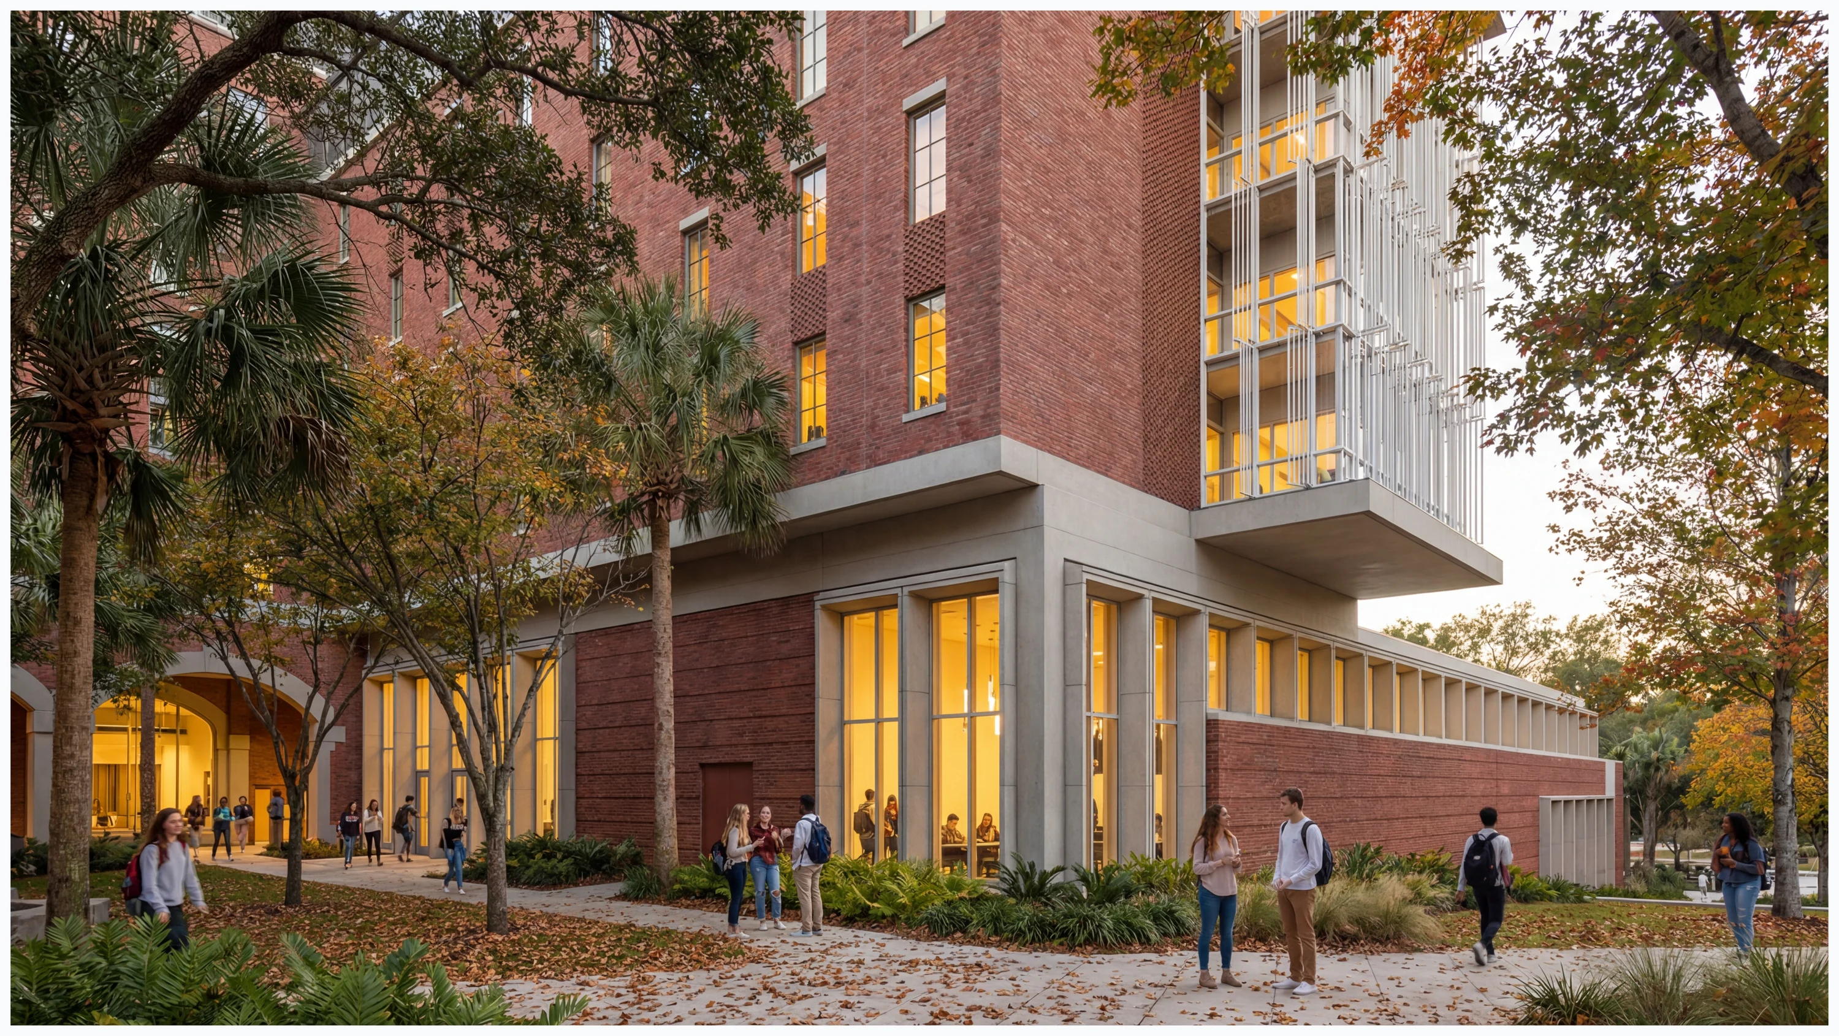
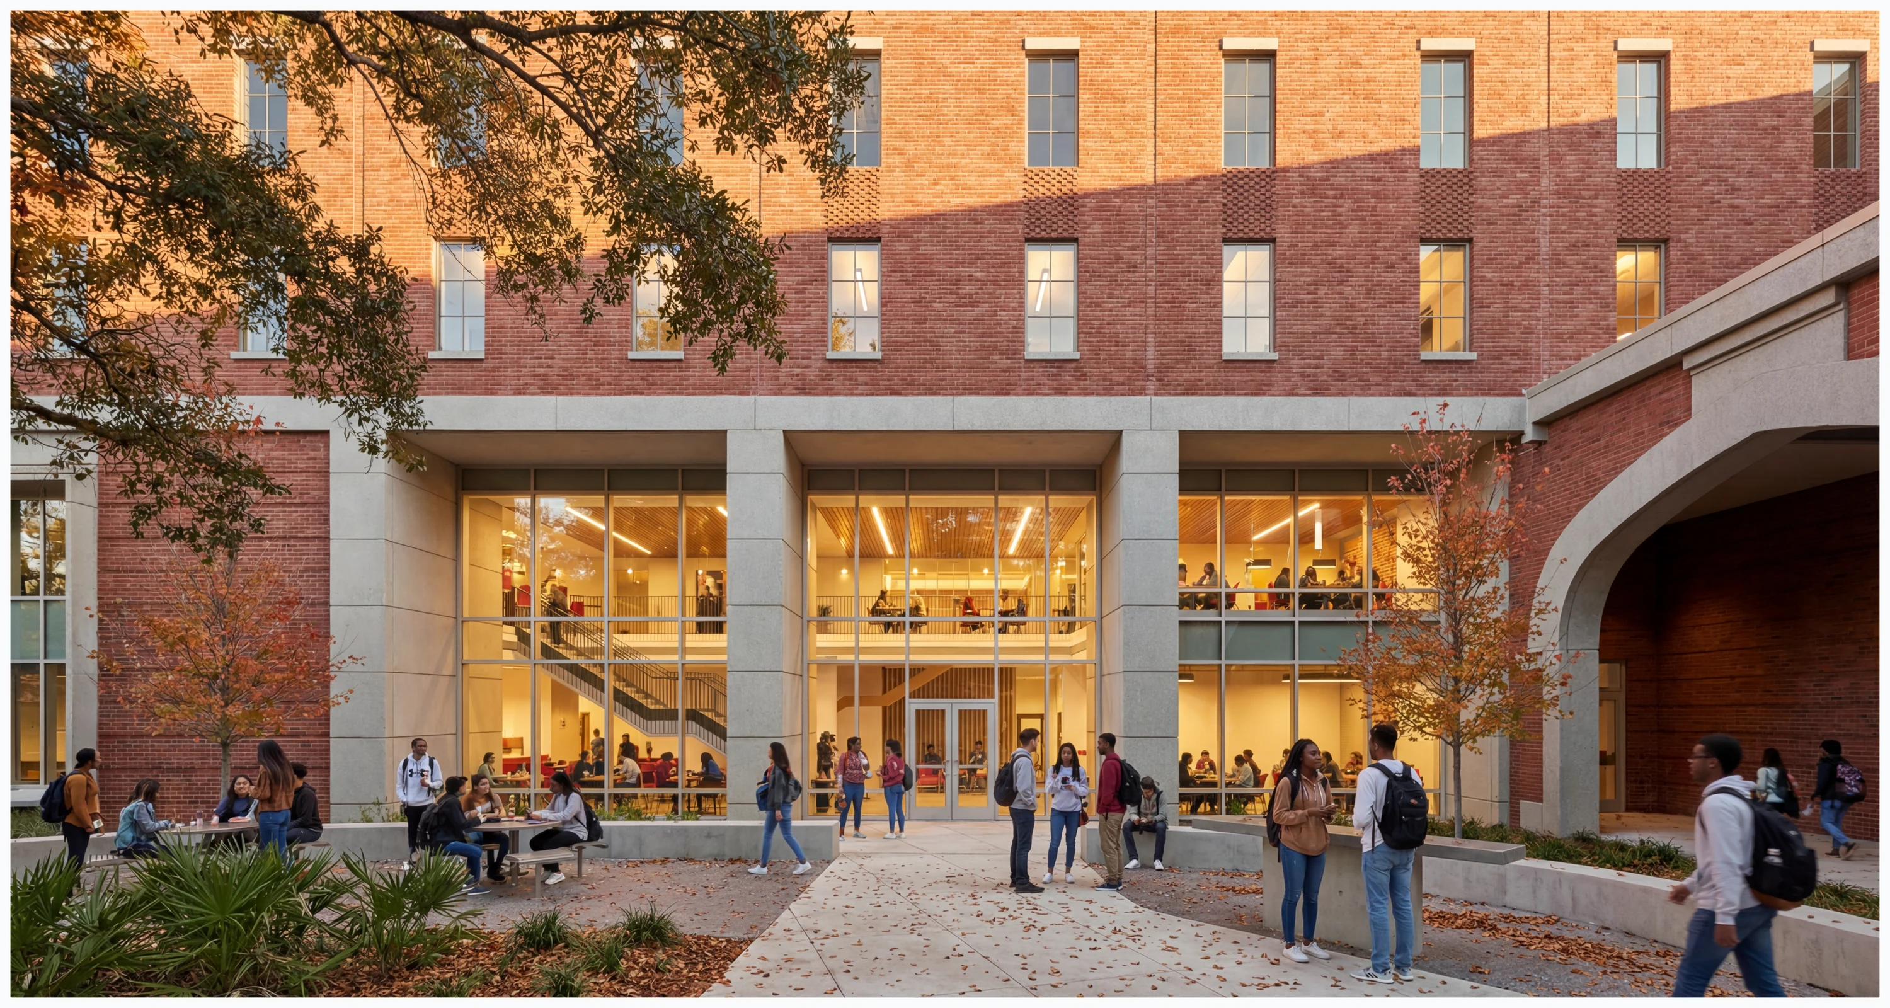
Outdoor spaces are designed to accommodate a broad range of student experiences, including dining terraces, residential courtyards, social gathering areas, outdoor study environments, and flexible lawns for recreation, relaxation, and campus events. A combination of fixed and movable furnishings provides opportunities for both individual retreat and group interaction, while shade trees and covered seating areas enhance comfort throughout the year.
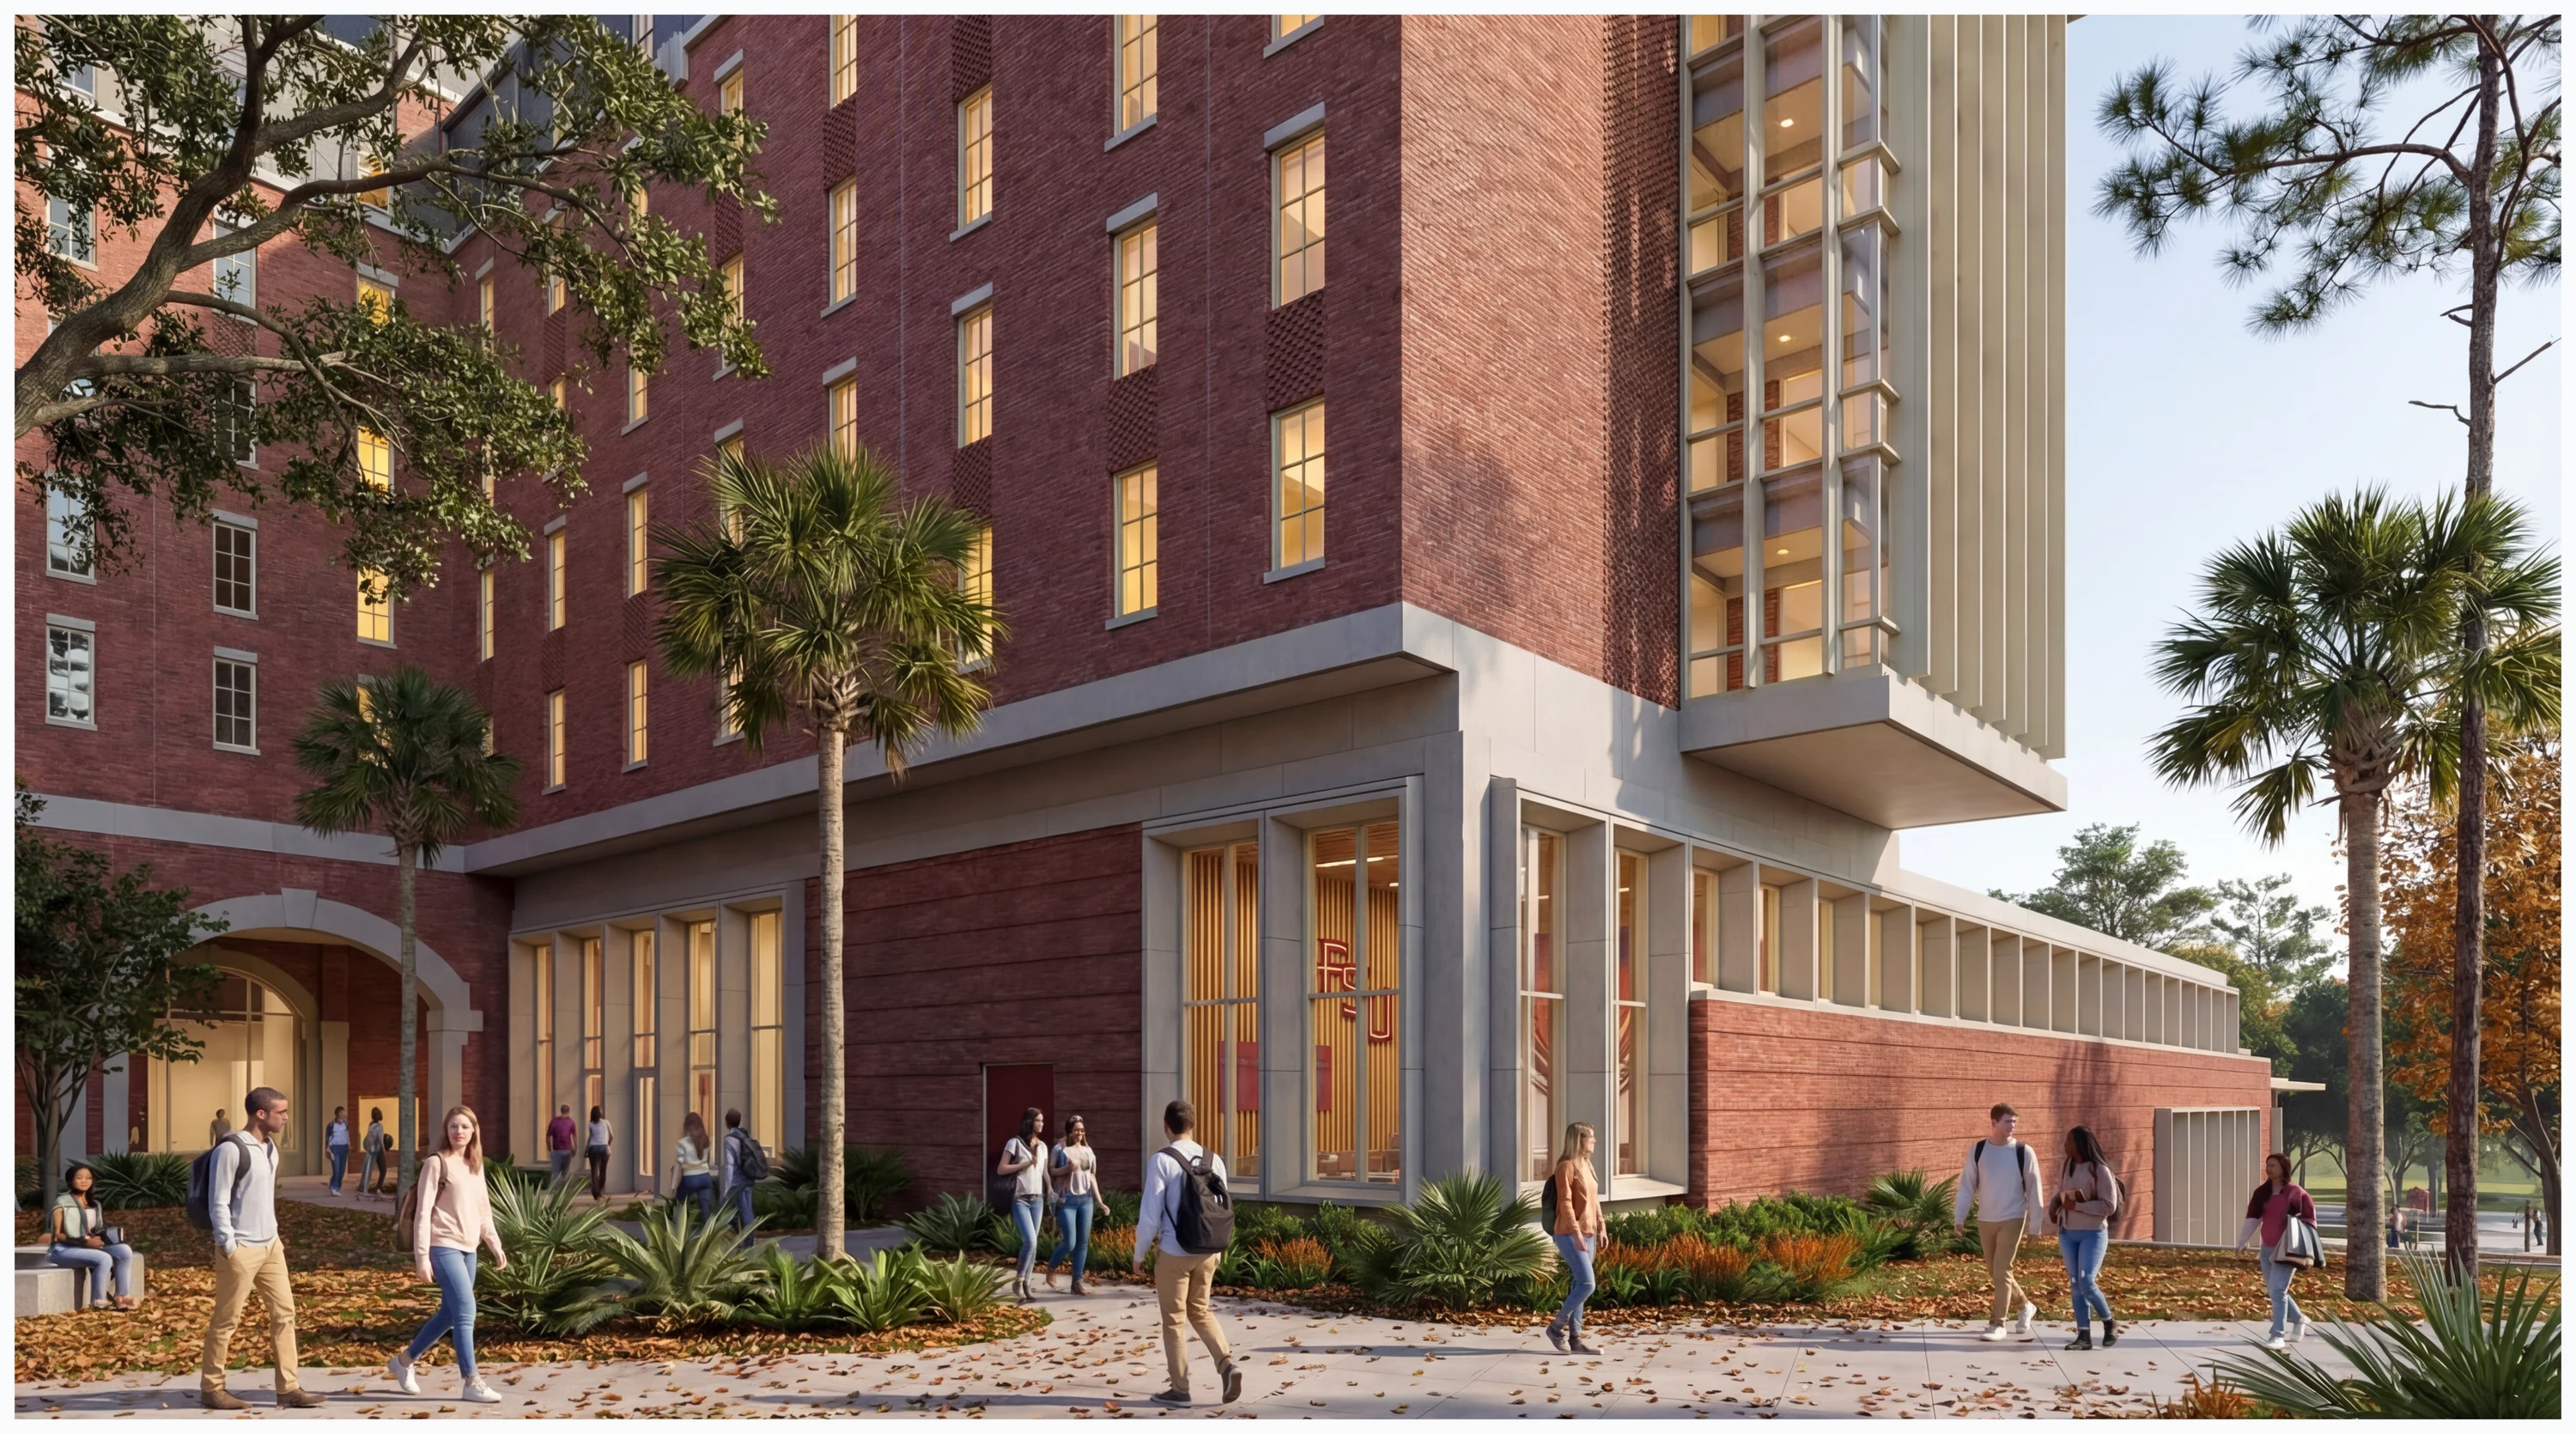
Environmental stewardship is integral to the design. Preservation of significant existing trees, establishment of new native plant communities, integration of stormwater management, and selection of resilient, low-maintenance landscape materials contribute to a sustainable campus environment. The planting design builds upon the character of Florida's native hardwood forests, incorporating layered vegetation, understory planting, and shaded landscape spaces that reinforce the university's established sense of place.
The resulting landscape is envisioned as more than a setting for new buildings. It is an extension of campus life—a welcoming, resilient, and enduring outdoor environment that strengthens connections between people, architecture, and the natural landscape.