Overview
Set along the eastern edge of Tampa Bay, this three‑story Davis Islands residence is conceived as a quiet retreat—an intimate dialogue between architecture, landscape, and horizon. Oriented to capture evening light and the cooling bay breeze, the home opens into a layered garden sequence that dissolves the boundaries between interior and exterior, land and water, sky and canopy.
Read more...
Design Response
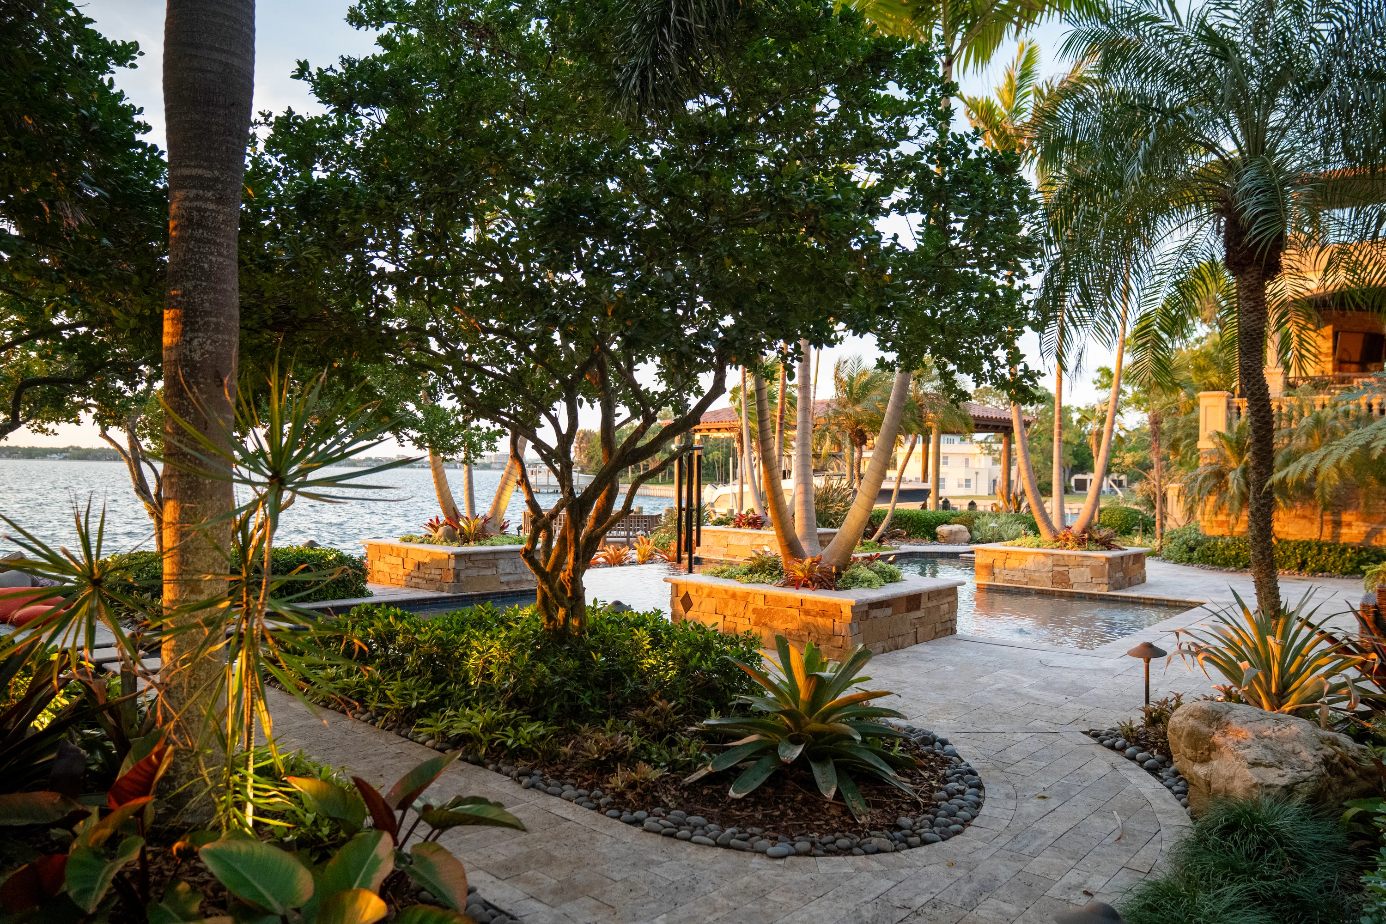
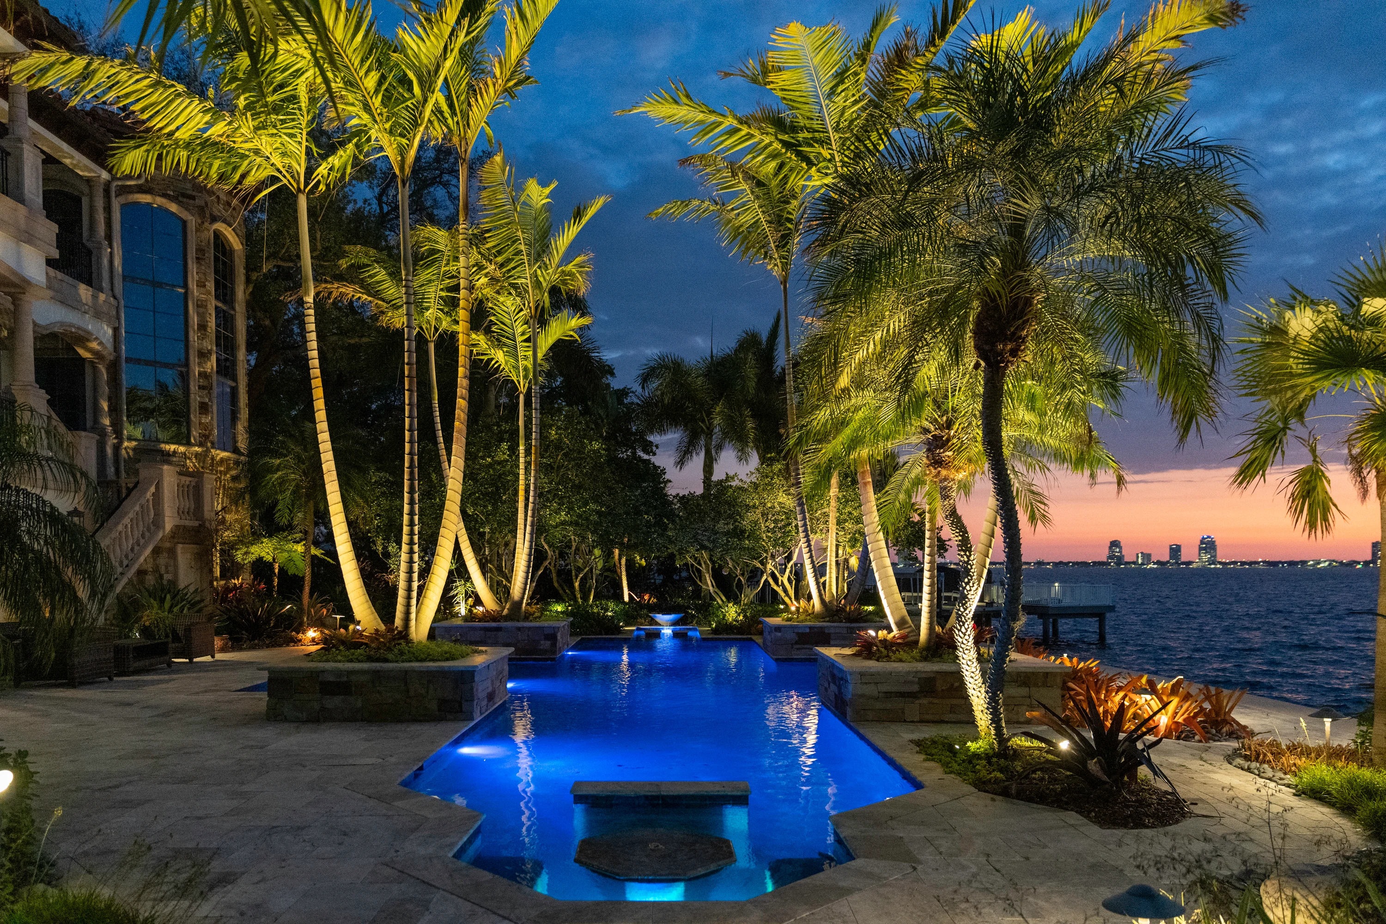
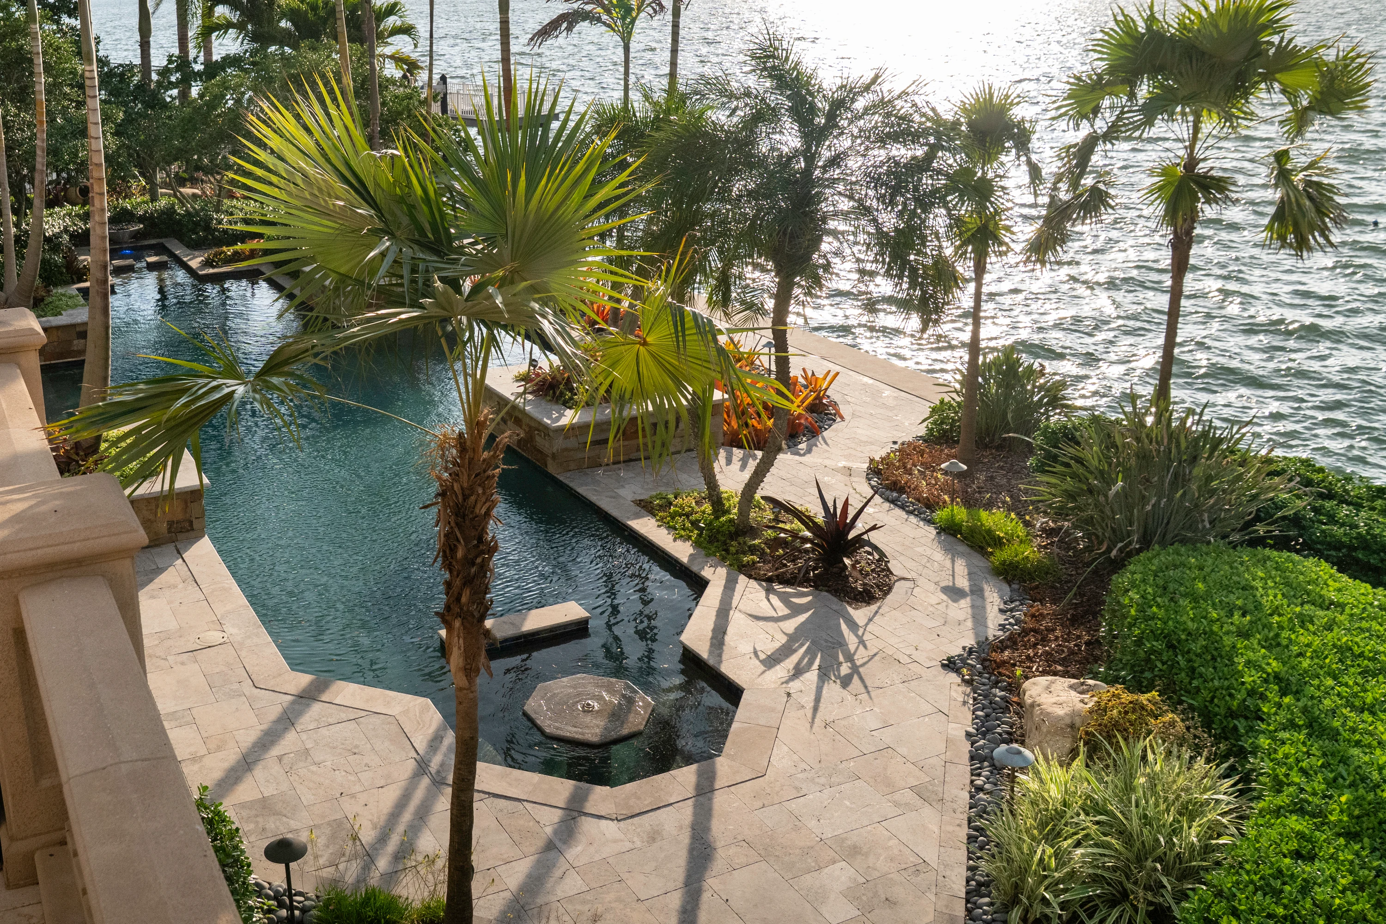
A lush tapestry of tropical planting envelops the pool terrace, rising into a graceful canopy of MacArthur Palms that visually link the upper levels of the home to the garden below. Beneath this canopy, a curated understory of palms, flowering trees, and textured tropical plantings creates a sense of seclusion and calm. Outdoor rooms unfold gradually, each offering framed glimpses toward the bay and moments of quiet immersion in the landscape.
Key Features
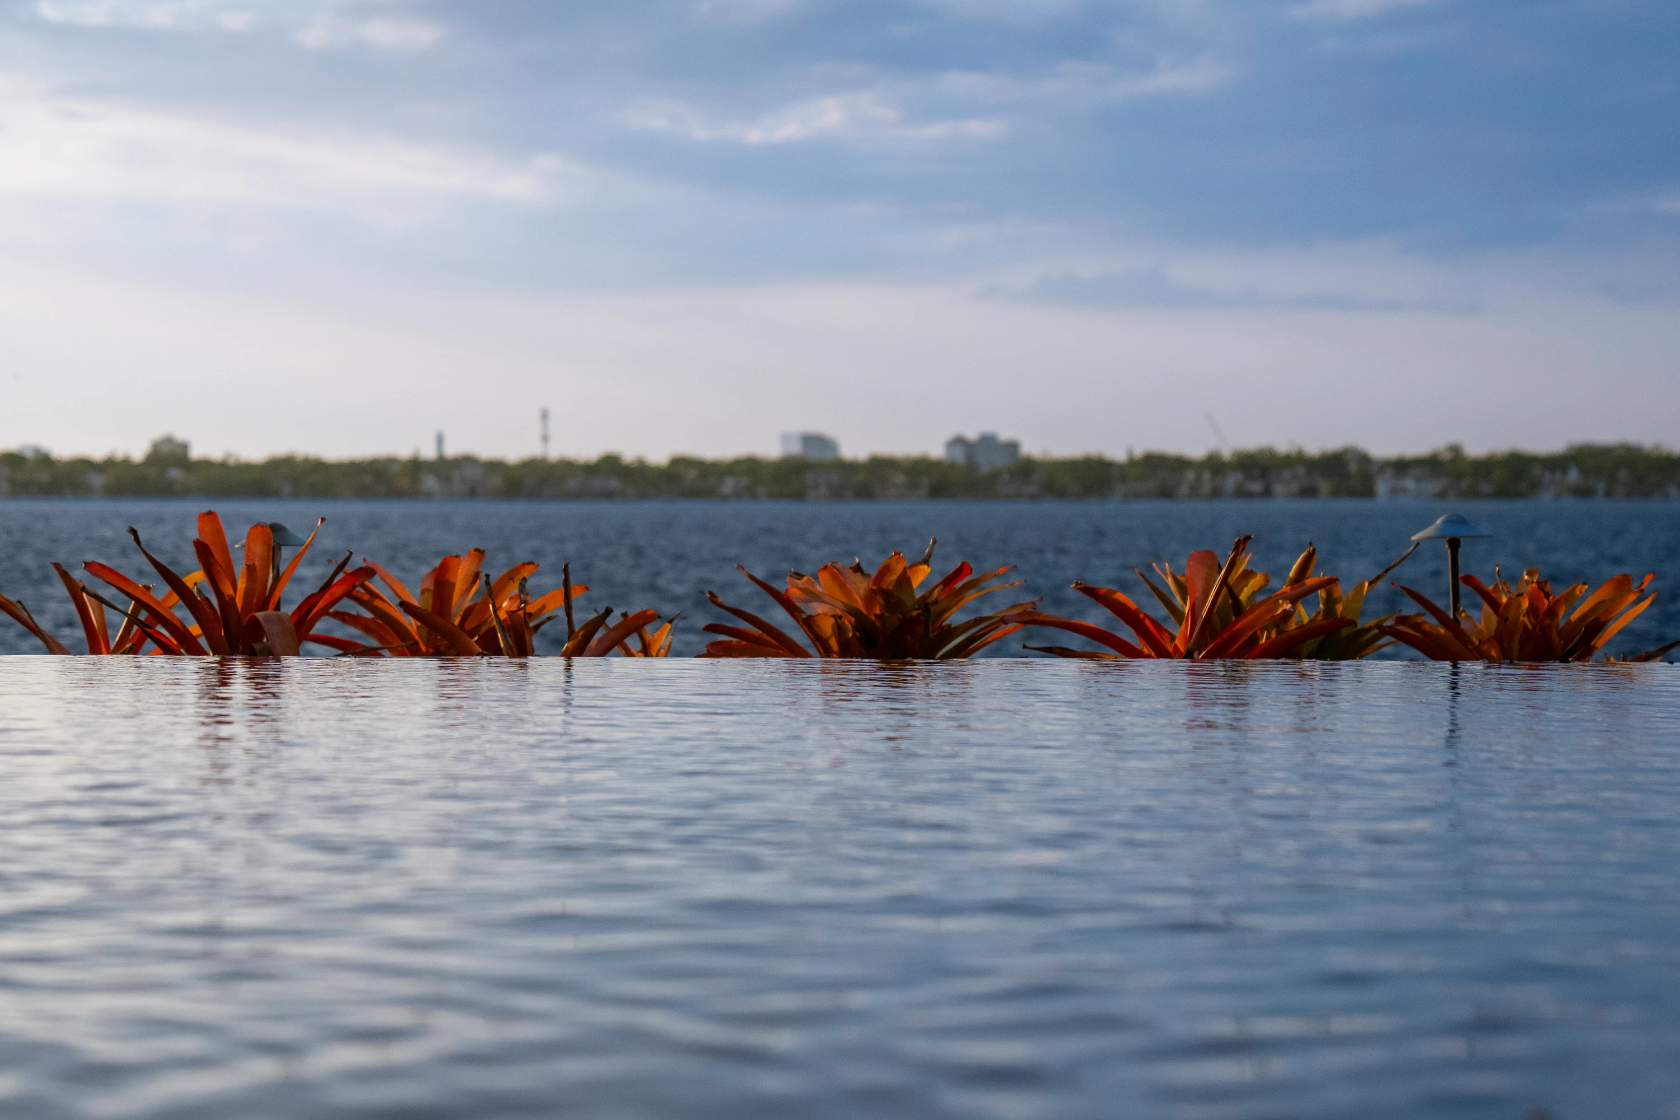
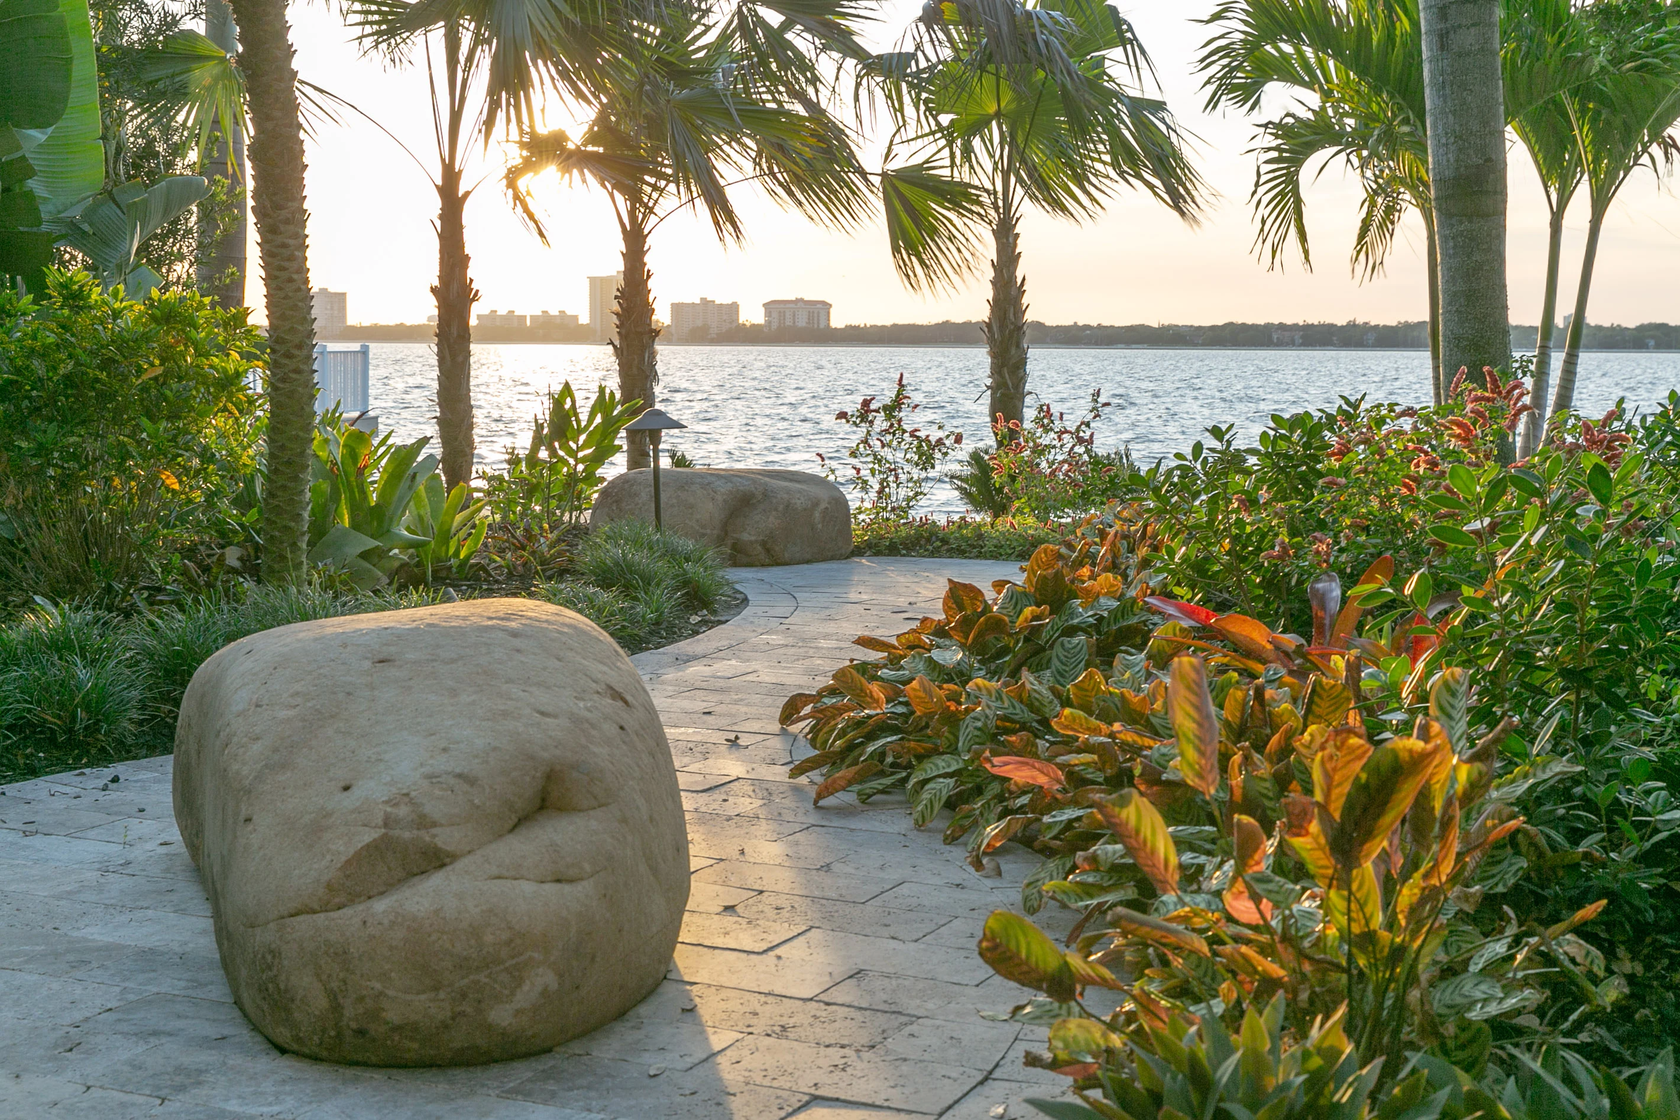
At the heart of the site, the pool is conceived not as an object but as a natural lagoon—its deep blue‑grey surface reflecting sky, shadow, and the movement of surrounding foliage. Meandering paths weave through the garden, at times skimming the water’s edge and softening the threshold between earth and the stillness of the pool. Views are composed with intention, guiding movement while preserving the quiet drama of Tampa Bay beyond.
Impact
As daylight fades, the landscape becomes a setting for reflection: palms shifting gently in the evening breeze, water catching the last traces of color, and the horizon softening into dusk. The result is a deeply personal retreat—an immersive coastal garden that lingers in memory long after sunset.